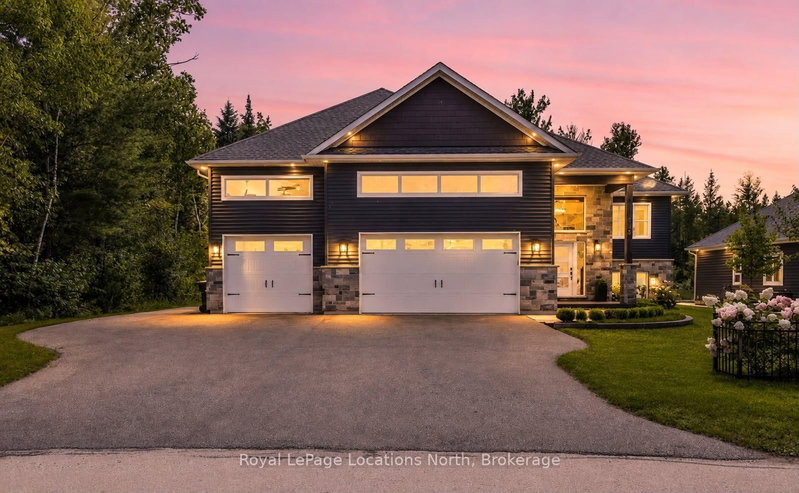

Maison à vendre à Wasaga Beach
116 Mamie Ave, Wasaga Beach, ON
- 3+2 cac
- 4 sdb
- Passer à Faits
- Maison à vendre à Wasaga Beach
Caractéristiques principales
- Inscrit par:
- Royal LePage Locations North
Description de la propriété
Just a 5-minute walk to one of Wasaga Beach's most beautiful stretches of sandy shoreline, where you can spend your days by Georgian Bay and walk down to watch the sunsets. This impressive custom-built raised bungalow is situated on an exceptional 78' x 200' lot on a quiet street, offering approximately 2,235 sqft on the main level plus a fully finished lower level. Featuring 5 bedrooms, 4 bathrooms and soaring 10' ceilings on both the upper and lower levels, this home has been thoughtfully designed with quality and attention to detail throughout. The main living space is highlighted by vaulted ceilings, wide-plank flooring, a fireplace, pot lights and custom millwork throughout. A walk-in pantry adds valuable storage to the kitchen. The fully finished lower level offers substantial additional living space and direct inside entry from the garage, creating excellent potential for a future in-law suite. With a gym, entertainment room with pool table, family room with built-ins, two bathrooms on the lower level, there is plenty of flexibility for extended family, guests or older children. Car enthusiasts, contractors and recreational buyers will appreciate the massive heated 3-car garage with EV charger and inside entry to the main floor. Parking is exceptional, with a private triple driveway plus an expansive paved area along the side of the property providing room for an RV, trailers, boats, or equipment. Over $80,000 has been invested in custom landscaping and outdoor living, creating a backyard designed to be enjoyed. An oversized 2-tier deck spans the width of the home and overlooks the hot tub, above-ground saltwater pool, pergola, shed, vegetable gardens and mature landscaping. Enjoy afternoon sun and a beautiful natural backdrop, with the property backing onto approx. 50 acres. Additional features include: fully fenced yard, exterior pot lights, central air and municipal water and sewer. A rare Wasaga Beach property that you will not find anywhere else.
Pièces
- TypeNiveauDimensionsPlancher
- CuisinePrincipal15' 11" x 15' 5.8"Autre
- Salle à mangerPrincipal10' 1.6" x 13' 8.1"Autre
- SalonPrincipal16' 9.1" x 26' 2.1"Autre
- AutrePrincipal16' 5.6" x 19' 3.4"Autre
- Chambre à coucherPrincipal11' 1.4" x 13' 10.5"Autre
- Chambre à coucherPrincipal11' 1.4" x 12' 11.5"Autre
- Salle de lavagePrincipal8' 3.6" x 14' 10.7"Autre
- Salle de loisirsSous-sol23' 11.4" x 26' 2.1"Autre
- CuisineSous-sol9' 7.7" x 12' 9.1"Autre
- Salle de jeuxSous-sol13' 1.8" x 18' 9.2"Autre
- Salle de sportSous-sol14' 10.3" x 18' 2.5"Autre
- Chambre à coucherSous-sol10' 3.2" x 12' 1.2"Autre
- Chambre à coucherSous-sol10' 3.6" x 11' 9.7"Autre
Agents de cette inscription
Demandez plus d’infos
Demandez plus d’infos
Emplacement
116 Mamie Ave, Wasaga Beach, Ontario, L9Z 2P6 Canada
Autour de cette propriété
En savoir plus au sujet du quartier et des commodités autour de cette résidence.
Demander de l’information sur le quartier
En savoir plus au sujet du quartier et des commodités autour de cette résidence
Demander maintenantCalculatrice de versements hypothécaires
- $
- %$
- %
- Capital et intérêts 0
- Impôt foncier 0
- Frais de copropriété 0
Propriétés similairesVoir toutes les propriétés similaires
 This website may only be used by consumers that have a bona fide interest in the purchase, sale, or lease of real estate of the type being offered via the website. The data relating to real estate on this website comes in part from the MLS® Reciprocity program of the Toronto Real Estate Board. The data is deemed reliable but is not guaranteed to be accurate.
¹La valeur désigne la superficie habitable totale d’une propriété résidentielle ou la superficie du terrain. Tous les renseignements concernant la superficie du terrain ou de la propriété sont jugés fiables, mais non garantis, et doivent être vérifiés par l’acheteur. Les définitions des mesures peuvent varier selon la région.