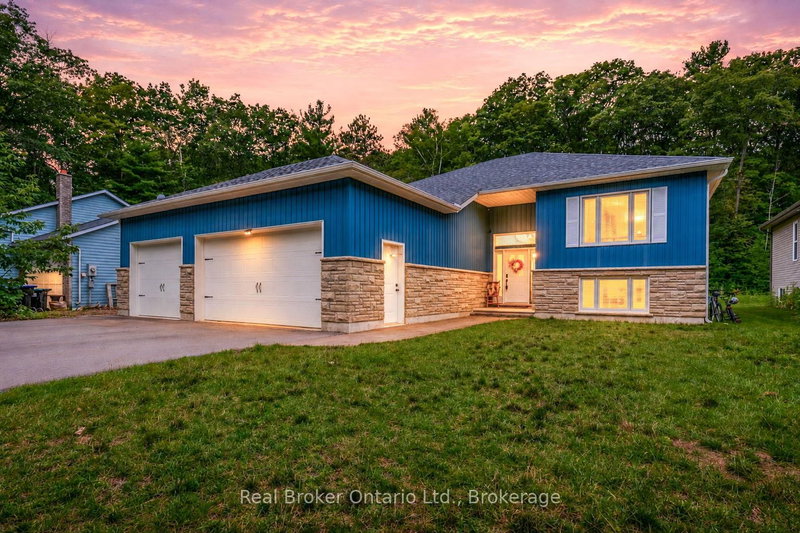

Maison à vendre à Wasaga Beach
204 Golf Course Rd, Wasaga Beach, ON
- 2+2 cac
- 3 sdb
- Passer à Faits
- Maison à vendre à Wasaga Beach
Caractéristiques principales
- Inscrit par:
- Real Broker Ontario Ltd.
Description de la propriété
Welcome home to a property that gives you the space to live, gather, grow, and truly enjoy every season. Set on an incredible 415-foot-deep lot, this bright and beautifully cared-for home offers over 3,000 sq. ft. of finished living space, a rare triple-car garage, and a setting that feels peaceful and private while keeping you close to shopping, restaurants, the new arena and library, and the beach.From the moment you step inside, there's a warmth that makes you want to stay. The open and airy main floor was made for everyday moments together - gather around the kitchen island, cozy up beside the gas fireplace, or step out to the covered and enclosed back verandah overlooking the expansive backyard, where you may even catch a deer wandering through.The main level features 2 spacious bedrooms, including a private primary retreat with a walk-in closet and 3-piece ensuite, along with convenient main-floor laundry and direct garage access.Downstairs, the fully finished lower level adds even more room to make your own, with 2 additional bright bedrooms, a 4-piece bathroom, and an impressive L-shaped family room with a second gas fireplace - perfect for movie nights, family gatherings, guests, or teenagers looking for their own space. An additional utility area with garage access also offers exciting potential for a future in-law suite or multi-generational living setup.Outside is where this property becomes truly special. With a massive backyard, loads of parking, a convenient turnaround driveway, and that hard-to-find triple garage, there's room here for the cars, toys, hobbies, family gatherings, and everything in between.Spacious yet inviting, private yet close to everything - this is more than a house with great features. It's a home ready for its next chapter, and it truly needs to be experienced in person. A MUST SEE!
Pièces
- TypeNiveauDimensionsPlancher
- CuisinePrincipal12' 7.1" x 15' 7"Autre
- SalonPrincipal13' 10.1" x 17' 5.8"Autre
- Salle à mangerPrincipal10' 2" x 12' 8.8"Autre
- AutrePrincipal14' 4.8" x 17' 5.8"Autre
- Chambre à coucherPrincipal10' 7.9" x 16' 2.8"Autre
- Salle de lavagePrincipal6' 11" x 10' 9.1"Autre
- Salle de bainsPrincipal5' 7.3" x 10' 6.3"Autre
- Salle de bainsPrincipal5' 7.3" x 10' 6.3"Autre
- Salle familialeSupérieur28' 6.1" x 31' 3.9"Autre
- Chambre à coucherSupérieur10' 11.8" x 12' 7.9"Autre
- Chambre à coucherSupérieur12' 9.1" x 13' 5.8"Autre
- ServiceSupérieur10' 4" x 20' 8"Autre
Agents de cette inscription
Demandez plus d’infos
Demandez plus d’infos
Emplacement
204 Golf Course Rd, Wasaga Beach, Ontario, L9Z 1S6 Canada
Autour de cette propriété
En savoir plus au sujet du quartier et des commodités autour de cette résidence.
Demander de l’information sur le quartier
En savoir plus au sujet du quartier et des commodités autour de cette résidence
Demander maintenantCalculatrice de versements hypothécaires
- $
- %$
- %
- Capital et intérêts 0
- Impôt foncier 0
- Frais de copropriété 0
Propriétés similairesVoir toutes les propriétés similaires
 This website may only be used by consumers that have a bona fide interest in the purchase, sale, or lease of real estate of the type being offered via the website. The data relating to real estate on this website comes in part from the MLS® Reciprocity program of the Toronto Real Estate Board. The data is deemed reliable but is not guaranteed to be accurate.
¹La valeur désigne la superficie habitable totale d’une propriété résidentielle ou la superficie du terrain. Tous les renseignements concernant la superficie du terrain ou de la propriété sont jugés fiables, mais non garantis, et doivent être vérifiés par l’acheteur. Les définitions des mesures peuvent varier selon la région.