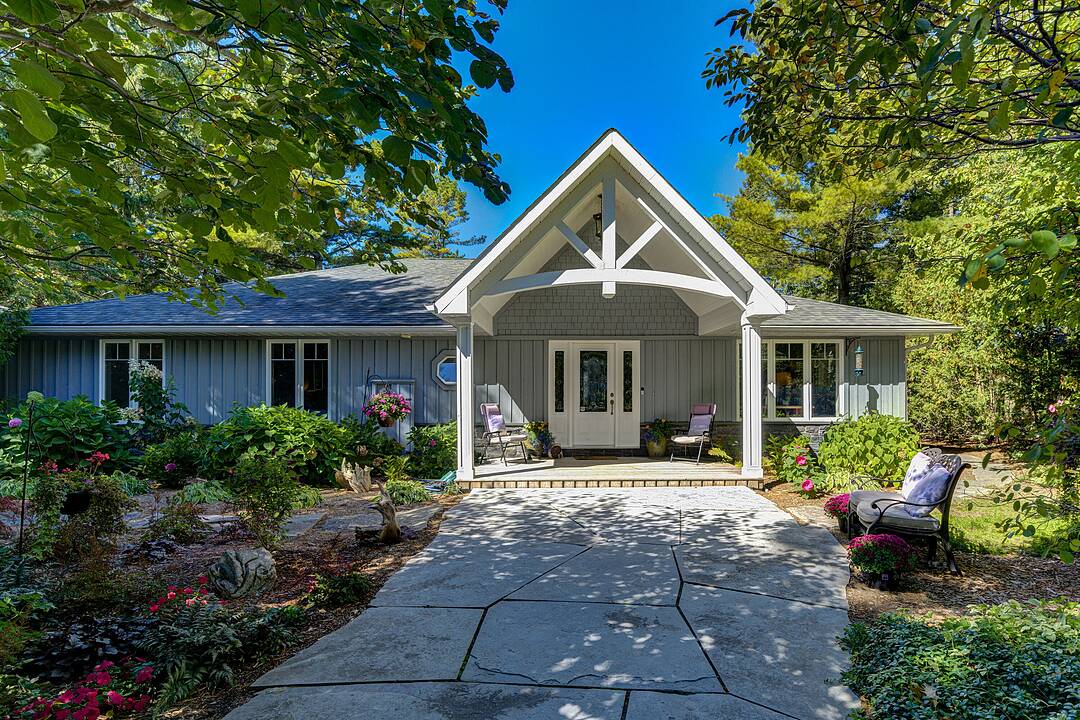

Iconic Wasaga Beach Shoreline
1036 River Road E, Wasaga Beach, ON
- 4 cac
- 3 sdb
- 2 866 pi.ca. Maison
- Passer à Faits
- Iconic Wasaga Beach Shoreline
Caractéristiques principales
- Inscrit par:
- Craig Davies
Description de la propriété
Along the iconic sandy shoreline of Wasaga Beach with immediate beach access, this custom bungalow offers a rare blend of refined craftsmanship and natural beauty with panoramic views across Georgian Bay from Blue Mountain to Christian Island. Spectacular sunsets paint the sky in every season. Professionally landscaped grounds span over 1/2 an acre and are framed by mature trees, exceptional limestone boulders and perennial gardens creating a private sanctuary.
This attractive one-floor residence of over 2,800 square feet is thoughtfully designed for effortless living and entertaining. Throughout the home, sunlight streams through oversized casement windows. The open-concept living and dining areas, enhanced by solid walnut flooring and a vaulted ceiling, are anchored by a striking dual-aspect marble gas fireplace. The expansive gourmet kitchen features granite countertops, three oversized sinks, full-height cabinetry with under-cabinet lighting, a generous pantry and premium appliances including a Monogram SS fridge/freezer, BlueStar six-burner gas range and Bosch dishwasher. The two-tiered prep/entertainment island provides seating for five or more. The primary suite is a private retreat that features scenic lake views, access to a secluded deck, a walk-in closet with window, a spa-inspired ensuite with granite counters and an oversized marble-tiled shower with granite bench, rainfall showerhead and body jets. Three additional large bedrooms and two three-piece bathrooms provide comfort for family or guests. Throughout the home all tiled floors feature in-floor electric heating.
Outdoor living is optimized by a large, covered BBQ deck off the kitchen, an expansive lounging and dining deck and a limestone patio, all offering breathtaking vistas. An oversized detached two-car garage and large driveway provide parking for six vehicles. This beautiful and unique home ensures luxurious and tranquil living immersed in the natural beauty of each season.
Téléchargements et médias
Caractéristiques
- Accès au lac
- Appareils ménagers en acier inox
- Arrière-cour
- Au bord de l’eau
- Baie
- Cuisine avec coin repas
- Foyer
- Golf
- Intimité
- Jardins
- Montagne
- Océan / plage
- Patio
- Plafonds voûtés
- Plan d'étage ouvert
- Planchers chauffants
- Salle de bain attenante
- Salle de lavage
- Salle-penderie
- Scénique
- Vue sur l’eau
- Vue sur la baie
Pièces
- TypeNiveauDimensionsPlancher
- FoyerPrincipal14' 6.8" x 6' 7.9"Autre
- Salle familialePrincipal17' 8.9" x 16' 4.4"Autre
- CuisinePrincipal20' 9.2" x 15' 9.3"Autre
- Média / DivertissementPrincipal23' 11.4" x 14' 3.2"Autre
- SalonPrincipal14' 10.7" x 14' 11.9"Autre
- Salle à mangerPrincipal14' 10.7" x 15' 11"Autre
- AutrePrincipal19' 10.5" x 20' 11.5"Autre
- Chambre à coucherPrincipal14' 6.4" x 13' 6.9"Autre
- Chambre à coucherPrincipal14' 6.8" x 10' 9.9"Autre
- Chambre à coucherPrincipal19' 10.5" x 9' 10.5"Autre
- Salle de lavagePrincipal2' 7.8" x 6' 4.7"Autre
Contactez-moi pour plus d’informations
Emplacement
1036 River Road E, Wasaga Beach, Ontario, L9Z 2P7 Canada
Autour de cette propriété
En savoir plus au sujet du quartier et des commodités autour de cette résidence.
Demander de l’information sur le quartier
En savoir plus au sujet du quartier et des commodités autour de cette résidence
Demander maintenantCalculatrice de versements hypothécaires
- $
- %$
- %
- Capital et intérêts 0
- Impôt foncier 0
- Frais de copropriété 0
Commercialisé par
Sotheby’s International Realty Canada
243 Hurontario Street
Collingwood, Ontario, L9Y 2M1
Propriétés similairesVoir toutes les propriétés similaires
 This website may only be used by consumers that have a bona fide interest in the purchase, sale, or lease of real estate of the type being offered via the website. The data relating to real estate on this website comes in part from the MLS® Reciprocity program of the Toronto Real Estate Board. The data is deemed reliable but is not guaranteed to be accurate.
¹La valeur désigne la superficie habitable totale d’une propriété résidentielle ou la superficie du terrain. Tous les renseignements concernant la superficie du terrain ou de la propriété sont jugés fiables, mais non garantis, et doivent être vérifiés par l’acheteur. Les définitions des mesures peuvent varier selon la région.