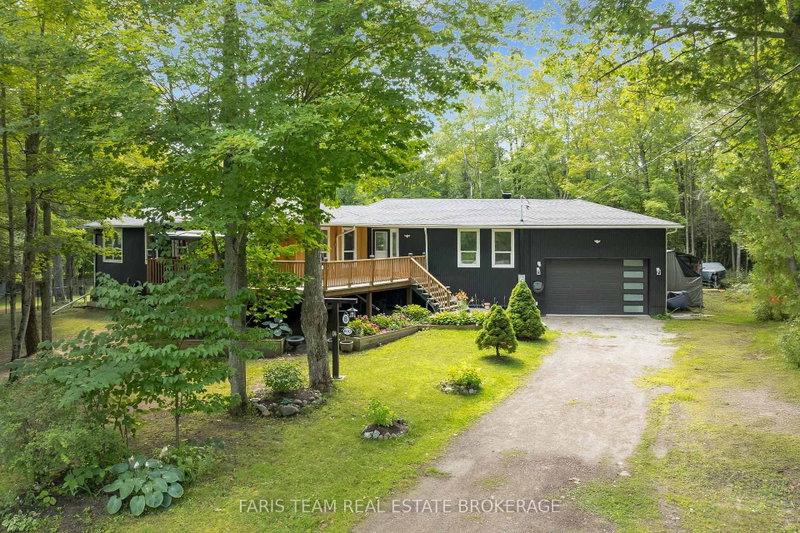

Maison à vendre à Tiny
8 Joliet Cres, Tiny, ON
- 3 cac
- 2 sdb
- Passer à Faits
- Maison à vendre à Tiny
Caractéristiques principales
- Inscrit par:
- FARIS TEAM REAL ESTATE BROKERAGE
Description de la propriété
Top 5 Reasons You Will Love This Home: 1) Set on just over half an acre, this fully renovated raised bungalow offers a private setting with ample parking, boat and trailer storage, an enclosed dog run, welcoming front patio, and a breathtaking backyard. The garage features high ceilings with room for a lift, while a brand-new roof and upgraded insulation add peace of mind 2) Step inside to a bright, modern main floor with laminate flooring throughout the living areas and bedrooms, complemented by ceramic tile in the kitchen and bathrooms. The elegant great room features high ceilings and an extra-large fireplace, while the brand-new kitchen offers quartz countertops, a triple sink, large prep station, and extra-deep oversized cabinetry 3) The wing-style layout creates separation between the living space and bedrooms. Retreat to the spacious primary suite with a built-in closet and private three-piece ensuite, plus two additional bedrooms and a beautifully renovated four-piece bathroom. Thoughtfully renovated from top to bottom, this home is truly move-in ready 4) The fully finished lower level offers large windows, a spacious family room with both a fireplace and enclosed wood stove, plus a walkout creating excellent in-law potential. A unique spa room with Jacuzzi tub and drop-down television could become a private wellness or fitness space. Laundry, storage, workshop potential, high-end water systems, and a property camera system complete the lower level 5) Enjoy a fantastic Georgian Bay lifestyle just steps from five private beaches with direct access to pristine sandy shoreline and safe, inviting water. Nearby parks provide space for picnics, relaxing outdoors, and afternoons with the grandkids, making this an incredible year-round home or Georgian Bay getaway. 1,762 above grade sq.ft. plus a finished basement. *Please note some images have been virtually staged to show the potential of the home.
Téléchargements et médias
Pièces
- TypeNiveauDimensionsPlancher
- CuisinePrincipal11' 5" x 19' 11.3"Autre
- SalonPrincipal28' 7.7" x 29' 9.4"Autre
- AutrePrincipal12' 9.4" x 14' 1.2"Autre
- Chambre à coucherPrincipal9' 6.5" x 12' 11.5"Autre
- Chambre à coucherPrincipal9' 4.9" x 12' 11.5"Autre
- Salle familialeSupérieur26' 1.7" x 29' 7.1"Autre
- Salle de sportSupérieur17' 3.3" x 18' 8.8"Autre
- Salle de lavageSupérieur6' 4.4" x 10' 9.1"Autre
Agents de cette inscription
Demandez plus d’infos
Demandez plus d’infos
Emplacement
8 Joliet Cres, Tiny, Ontario, L9M 1R2 Canada
Autour de cette propriété
En savoir plus au sujet du quartier et des commodités autour de cette résidence.
Demander de l’information sur le quartier
En savoir plus au sujet du quartier et des commodités autour de cette résidence
Demander maintenantCalculatrice de versements hypothécaires
- $
- %$
- %
- Capital et intérêts 0
- Impôt foncier 0
- Frais de copropriété 0
Propriétés similairesVoir toutes les propriétés similaires
 This website may only be used by consumers that have a bona fide interest in the purchase, sale, or lease of real estate of the type being offered via the website. The data relating to real estate on this website comes in part from the MLS® Reciprocity program of the Toronto Real Estate Board. The data is deemed reliable but is not guaranteed to be accurate.
¹La valeur désigne la superficie habitable totale d’une propriété résidentielle ou la superficie du terrain. Tous les renseignements concernant la superficie du terrain ou de la propriété sont jugés fiables, mais non garantis, et doivent être vérifiés par l’acheteur. Les définitions des mesures peuvent varier selon la région.