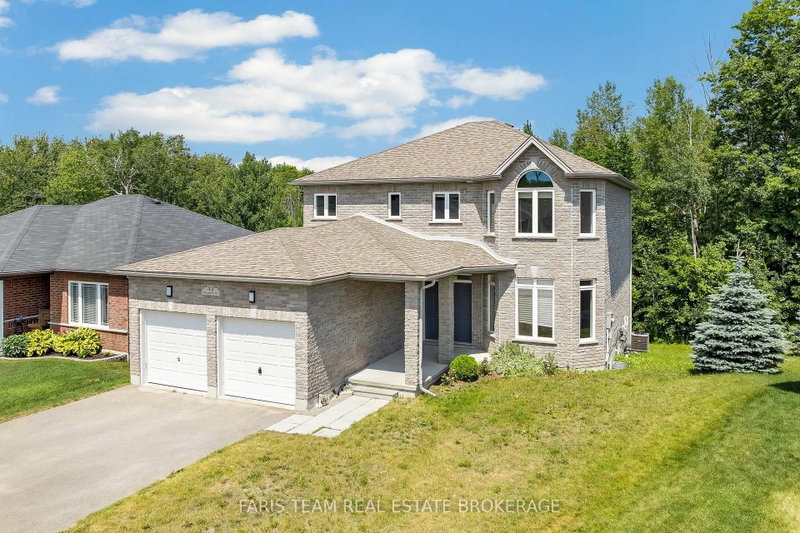

Maison à vendre à Tay
33 Sheppard Dr, Tay, ON
- 4+1 cac
- 4 sdb
- Passer à Faits
- Maison à vendre à Tay
Caractéristiques principales
- Inscrit par:
- FARIS TEAM REAL ESTATE BROKERAGE
Description de la propriété
Top 5 Reasons You Will Love This Home: 1) Spacious family-friendly layout offering five generous bedrooms, four bathrooms, and multiple spacious living areas, providing plenty of room for a growing family, everyday living, and effortless entertaining 2) Luxury kitchen featuring premium KitchenAid appliances, a gas range, quartz countertops, two-tone cabinetry, a large walk-in pantry, a double sink plus a prep sink on the oversized island, and breakfast bar seating, providing everything the home chef could ask for 3) Ideal set up for multi-generational living with a fully self-contained one bedroom, one bathroom in-law suite in the walkout basement offering the perfect setup for extended family, guests, or potential rental income 4) Escape to the spacious primary suite featuring a spa-inspired ensuite with a standalone soaker tub, glass walk-in shower, and the perfect space to relax and recharge 5) Nestled on a quiet dead-end street beside a park, this oversized pie-shaped lot backs onto greenspace, providing exceptional privacy and a peaceful natural setting that's perfect for kids, pets, and outdoor entertaining. 2,393 above grade sq.ft. plus a finished basement. *Please note some images have been virtually staged to show the potential of the home.
Téléchargements et médias
Pièces
- TypeNiveauDimensionsPlancher
- CuisinePrincipal10' 1.2" x 15' 11.7"Autre
- Salle à mangerPrincipal11' 10.5" x 14' 9.1"Autre
- Salle familialePrincipal11' 5.4" x 18' 5.6"Autre
- Bureau à domicilePrincipal11' 10.7" x 14' 3.6"Autre
- Salle de lavagePrincipal9' 1.4" x 7' 11.6"Autre
- AutreInférieur14' 8.3" x 14' 11.1"Autre
- Chambre à coucherInférieur11' 10.7" x 15' 1.8"Autre
- Chambre à coucherInférieur9' 8.5" x 14' 8.3"Autre
- Chambre à coucherInférieur11' 10.7" x 12' 2"Autre
- CuisineSous-sol13' 9.7" x 17' 8.5"Autre
- SalonSous-sol13' 8.1" x 22' 1.7"Autre
- BoudoirSous-sol11' 3.4" x 13' 11.7"Autre
- Chambre à coucherSous-sol10' 7.1" x 12' 9.1"Autre
Agents de cette inscription
Demandez plus d’infos
Demandez plus d’infos
Emplacement
33 Sheppard Dr, Tay, Ontario, L0K 2A0 Canada
Autour de cette propriété
En savoir plus au sujet du quartier et des commodités autour de cette résidence.
Demander de l’information sur le quartier
En savoir plus au sujet du quartier et des commodités autour de cette résidence
Demander maintenantCalculatrice de versements hypothécaires
- $
- %$
- %
- Capital et intérêts 0
- Impôt foncier 0
- Frais de copropriété 0
Propriétés similairesVoir toutes les propriétés similaires
 This website may only be used by consumers that have a bona fide interest in the purchase, sale, or lease of real estate of the type being offered via the website. The data relating to real estate on this website comes in part from the MLS® Reciprocity program of the Toronto Real Estate Board. The data is deemed reliable but is not guaranteed to be accurate.
¹La valeur désigne la superficie habitable totale d’une propriété résidentielle ou la superficie du terrain. Tous les renseignements concernant la superficie du terrain ou de la propriété sont jugés fiables, mais non garantis, et doivent être vérifiés par l’acheteur. Les définitions des mesures peuvent varier selon la région.