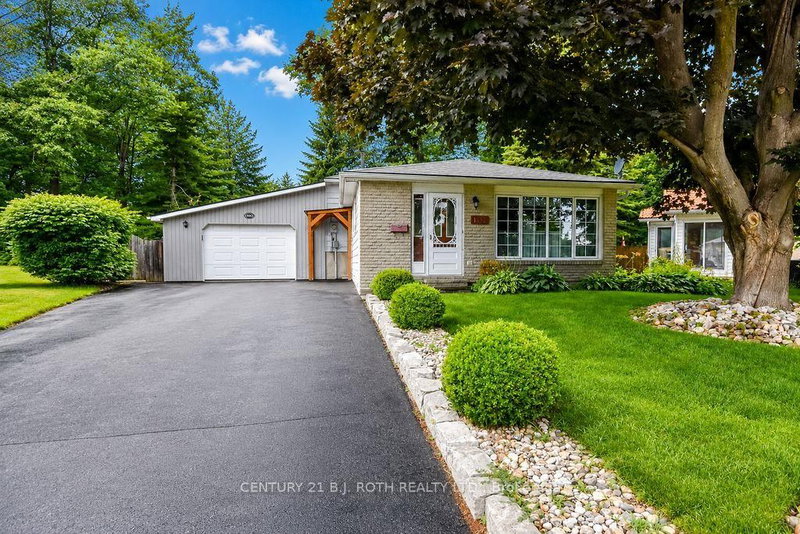

Maison à vendre à Midland
1037 Glen Eagles Cres, Midland, ON
- 3 cac
- 2 sdb
- Passer à Faits
- Maison à vendre à Midland
Caractéristiques principales
- Inscrit par:
- CENTURY 21 B.J. ROTH REALTY LTD.
Description de la propriété
Welcome to 1037 Glen Eagle Crescent! Nestled on a quiet crescent in one of Midland's established west-end neighbourhoods, this immaculate 3-bedroom, 3-level backsplit sits on an impressive oversized, irregularly shaped lot offering exceptional privacy and picturesque surroundings.The beautifully landscaped backyard is a true outdoor retreat, featuring mature trees, lush perennial gardens- easily maintained with in-ground sprinkler system, and a sparkling, heated, in-ground pool-perfect for relaxing, entertaining, or enjoying peaceful summer days in your own private oasis.Inside, you'll find gleaming hardwood floors, a bright open-concept living and dining area, and a spacious eat-in kitchen designed for everyday comfort and effortless entertaining. The versatile layout offers open concept living, three bedrooms, and a recreation room for family gatherings,Location is everything, and this home delivers. Enjoy the convenience of being within walking distance to schools, playgrounds, the hospital, shopping, and everyday amenities. Just minutes away, you'll discover Midland's vibrant downtown boutiques and restaurants, the scenic waterfront, Little Lake Park with year-round recreational opportunities, and the natural beauty of Georgian Bay.Ideally situated for commuters, the property offers easy access to Barrie, Wasaga Beach, Orillia, and the Greater Toronto Area, approximately 90 minutes away.Whether you're a first-time buyer, growing family, or couple looking for a home that combines comfort, privacy, and an exceptional location, 1037 Glen Eagle Crescent is ready to welcome you home. Don't miss this wonderful opportunity-schedule your private showing today!
Pièces
- TypeNiveauDimensionsPlancher
- CuisineRez-de-chaussée9' 3" x 47' 6.8"Autre
- SalonRez-de-chaussée11' 3" x 22' 4.8"Autre
- Chambre à coucher2ième étage9' 8.9" x 14' 9.1"Autre
- Chambre à coucher2ième étage8' 6.3" x 10' 7.9"Autre
- Chambre à coucher2ième étage8' 9.9" x 12' 9.4"Autre
- Salle de bains2ième étage8' 3.9" x 5' 4.1"Autre
- Salle de loisirsSous-sol20' 1.5" x 17' 1.9"Autre
- Salle de bainsSous-sol5' 8.1" x 4' 9"Autre
Agents de cette inscription
Demandez plus d’infos
Demandez plus d’infos
Emplacement
1037 Glen Eagles Cres, Midland, Ontario, L4R 2R2 Canada
Autour de cette propriété
En savoir plus au sujet du quartier et des commodités autour de cette résidence.
Demander de l’information sur le quartier
En savoir plus au sujet du quartier et des commodités autour de cette résidence
Demander maintenantCalculatrice de versements hypothécaires
- $
- %$
- %
- Capital et intérêts 0
- Impôt foncier 0
- Frais de copropriété 0
Propriétés similairesVoir toutes les propriétés similaires
 This website may only be used by consumers that have a bona fide interest in the purchase, sale, or lease of real estate of the type being offered via the website. The data relating to real estate on this website comes in part from the MLS® Reciprocity program of the Toronto Real Estate Board. The data is deemed reliable but is not guaranteed to be accurate.
¹La valeur désigne la superficie habitable totale d’une propriété résidentielle ou la superficie du terrain. Tous les renseignements concernant la superficie du terrain ou de la propriété sont jugés fiables, mais non garantis, et doivent être vérifiés par l’acheteur. Les définitions des mesures peuvent varier selon la région.