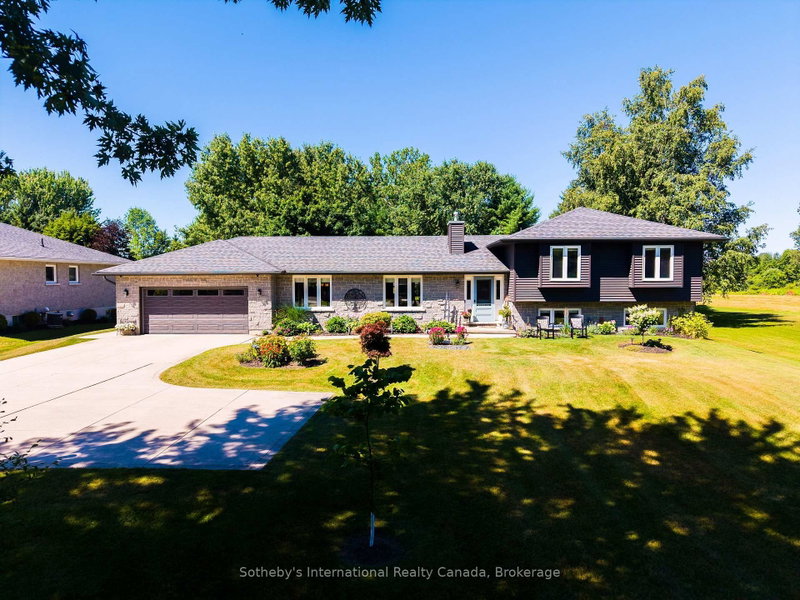

Maison à vendre à Meaford
169 Gardiner St, Meaford, ON
- 3 cac
- 4 sdb
- Passer à Faits
- Maison à vendre à Meaford
Caractéristiques principales
- Inscrit par:
- Nicole Walton, Julia Apblett
Description de la propriété
Tucked away on a meticulously landscaped property featuring mature gardens and rare specimen trees, plenty of privacy with no rear neighbours, this exceptional bungalow side-split offers four levels of thoughtfully designed living space in a peaceful, private setting. Every detail reflects meticulous care, creating a home that is as welcoming as it is refined. At the heart of the home, the updated kitchen flows effortlessly into expansive living and dining spaces, where custom millwork adds warmth, character, and timeless sophistication. The open-concept design is ideal for both everyday living and entertaining, while an abundance of windows fill the home with natural light. A bright and inviting solarium offers a tranquil retreat to enjoy the beauty of the surrounding landscape in every season. Featuring 3 spacious bedrooms and 4 bathrooms, this home is designed with comfort and functionality in mind. Generously proportioned rooms throughout provide an exceptional sense of space, while the thoughtful layout offers flexibility for growing families or those who love to host. An oversized two-car garage and a paved driveway, elegantly highlighted by a classic lamppost, further enhance the home's impressive curb appeal.Ideally situated on a quiet road just minutes from the downtown core, hospital, marina, beach, and scenic hiking trails, this is a rare opportunity to enjoy the perfect balance of privacy, natural beauty, and everyday convenience in a truly exceptional setting.
Téléchargements et médias
Pièces
- TypeNiveauDimensionsPlancher
- FoyerPrincipal7' 10.4" x 12' 7.9"Autre
- CuisinePrincipal11' 11.7" x 12' 2.4"Autre
- Salle à mangerPrincipal11' 3.8" x 12' 8.7"Autre
- SalonPrincipal15' 3.4" x 13' 10.8"Autre
- Solarium/VerrièrePrincipal17' 3" x 9' 6.1"Autre
- Salle de bainsPrincipal4' 10.6" x 6' 1.6"Autre
- Chambre à coucherInférieur11' 8.9" x 17' 5"Autre
- Chambre à coucherInférieur11' 9.7" x 11' 2.6"Autre
- Chambre à coucherInférieur11' 8.5" x 11' 2.6"Autre
- Salle de bainsInférieur11' 7.3" x 4' 9.8"Autre
- Salle de bainsInférieur11' 8.9" x 8' 6.3"Autre
- Salle de bainsSupérieur9' 6.6" x 6' 5.9"Autre
- BoudoirSupérieur23' 11.6" x 8' 7.1"Autre
- Salle familialeSupérieur23' 1.9" x 18' 4"Autre
- AutreSous-sol33' 9.5" x 21' 7.8"Autre
- Salle de lavagePrincipal7' 5.7" x 6' 1.6"Autre
Agents de cette inscription
Contactez-nous pour plus d’informations
Contactez-nous pour plus d’informations
Emplacement
169 Gardiner St, Meaford, Ontario, N4L 1W6 Canada
Autour de cette propriété
En savoir plus au sujet du quartier et des commodités autour de cette résidence.
Demander de l’information sur le quartier
En savoir plus au sujet du quartier et des commodités autour de cette résidence
Demander maintenantCalculatrice de versements hypothécaires
- $
- %$
- %
- Capital et intérêts 0
- Impôt foncier 0
- Frais de copropriété 0
Commercialisé par
Sotheby’s International Realty Canada
243 Hurontario Street
Collingwood, Ontario, L9Y 2M1
Propriétés similairesVoir toutes les propriétés similaires
 This website may only be used by consumers that have a bona fide interest in the purchase, sale, or lease of real estate of the type being offered via the website. The data relating to real estate on this website comes in part from the MLS® Reciprocity program of the Toronto Real Estate Board. The data is deemed reliable but is not guaranteed to be accurate.
¹La valeur désigne la superficie habitable totale d’une propriété résidentielle ou la superficie du terrain. Tous les renseignements concernant la superficie du terrain ou de la propriété sont jugés fiables, mais non garantis, et doivent être vérifiés par l’acheteur. Les définitions des mesures peuvent varier selon la région.