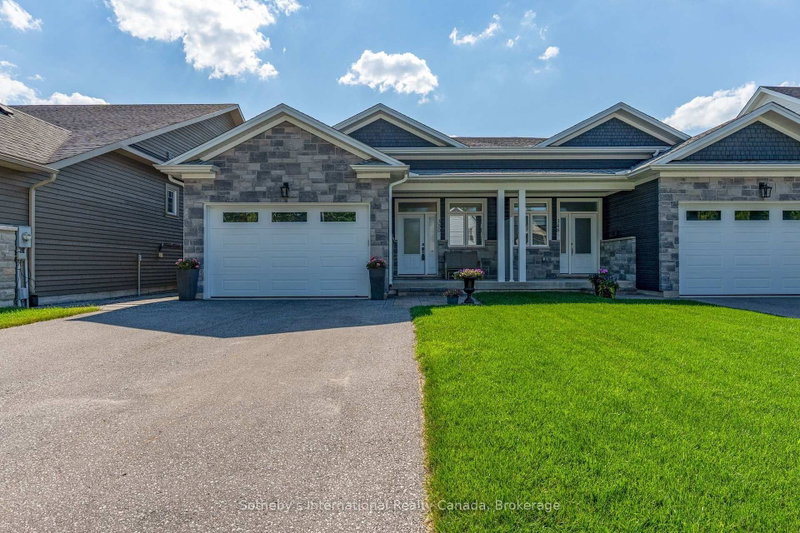

Maison de ville à vendre à Collingwood
350 Cedar St, Collingwood, ON
- 2+2 cac
- 3 sdb
- Passer à Faits
- Maison de ville à vendre à Collingwood
Caractéristiques principales
- Inscrit par:
- Katrina Elliston
Description de la propriété
Welcome to 350 Cedar St, a beautifully maintained semi-detached raised bungalow built in 2019, offering over 2,500 sq. ft. of finished living space in one of Collingwood's most desirable neighbourhoods. Constructed with a solid concrete block wall separating the adjoining residence, this home provides exceptional sound insulation and privacy rarely found in semi-detached living. The bright open-concept main level features 9-foot ceilings, engineered hardwood flooring, ceramic tile, and a spacious foyer with inside entry from the heated attached garage. The custom kitchen is the heart of the home, showcasing quartz countertops, stainless steel appliances, abundant cabinetry, and a seamless flow into the dining & living areas. The inviting living room features a cozy gas fireplace and walk-out to the private rear deck, perfect for entertaining or relaxing. The main floor offers two generous bedrooms, two full bathrooms, including a spacious primary suite with a 5-piece ensuite featuring a walk-in glass shower, jacuzzi soaker tub, & walk-in closet with custom organizers. The primary bedroom also enjoys direct access to the rear deck. Main floor laundry and custom closet organizers throughout add everyday convenience. The fully finished lower level expands the living space with two additional bedrooms, a full bathroom, a large family room with a second gas fireplace, wet bar, and separate laundry area, making it ideal for guests, extended family, or multi-generational living. Outside, enjoy a private backyard with a large deck, patio, garden area, and spacious shed/workshop. Additional features include a heated attached garage, 200-amp service, municipal water and sewer, natural gas heating, and parking for five vehicles. Ideally located just minutes from downtown Collingwood, Georgian Bay, Blue Mountain, golf, skiing, trails, shopping, transit, and the hospital, this exceptional home offers the perfect blend of quality construction, modern finishes, and turnkey living.
Téléchargements et médias
Pièces
- TypeNiveauDimensionsPlancher
- CuisinePrincipal10' 3.2" x 15' 4.6"Autre
- Salle à mangerPrincipal13' 4.2" x 15' 5"Autre
- Chambre à coucherPrincipal10' 4.7" x 11' 8.9"Autre
- Chambre à coucherPrincipal9' 9.7" x 8' 11.4"Autre
- SalonPrincipal12' 4.8" x 12' 11.5"Autre
- Salle de loisirsSupérieur17' 6.2" x 27' 6.3"Autre
- Chambre à coucherSupérieur14' 2.8" x 9' 3"Autre
- Chambre à coucherSupérieur14' 3.2" x 9' 6.9"Autre
- FoyerPrincipal11' 6.5" x 11' 3"Autre
- Salle de lavagePrincipal6' 2.8" x 8' 2"Autre
- ServiceSous-sol9' 10.1" x 17' 7"Autre
- Salle de bainsPrincipal9' 9.7" x 8' 11.4"Autre
- Salle de bainsPrincipal7' 4.1" x 8' 4.5"Autre
- Salle de bainsSous-sol8' 7.5" x 7' 8.1"Autre
Agents de cette inscription
Contactez-moi pour plus d’informations
Contactez-moi pour plus d’informations
Emplacement
350 Cedar St, Collingwood, Ontario, L9Y 3B1 Canada
Autour de cette propriété
En savoir plus au sujet du quartier et des commodités autour de cette résidence.
Demander de l’information sur le quartier
En savoir plus au sujet du quartier et des commodités autour de cette résidence
Demander maintenantCalculatrice de versements hypothécaires
- $
- %$
- %
- Capital et intérêts 0
- Impôt foncier 0
- Frais de copropriété 0
Commercialisé par
Sotheby’s International Realty Canada
243 Hurontario Street
Collingwood, Ontario, L9Y 2M1
Propriétés similairesVoir toutes les propriétés similaires
 This website may only be used by consumers that have a bona fide interest in the purchase, sale, or lease of real estate of the type being offered via the website. The data relating to real estate on this website comes in part from the MLS® Reciprocity program of the Toronto Real Estate Board. The data is deemed reliable but is not guaranteed to be accurate.
¹La valeur désigne la superficie habitable totale d’une propriété résidentielle ou la superficie du terrain. Tous les renseignements concernant la superficie du terrain ou de la propriété sont jugés fiables, mais non garantis, et doivent être vérifiés par l’acheteur. Les définitions des mesures peuvent varier selon la région.