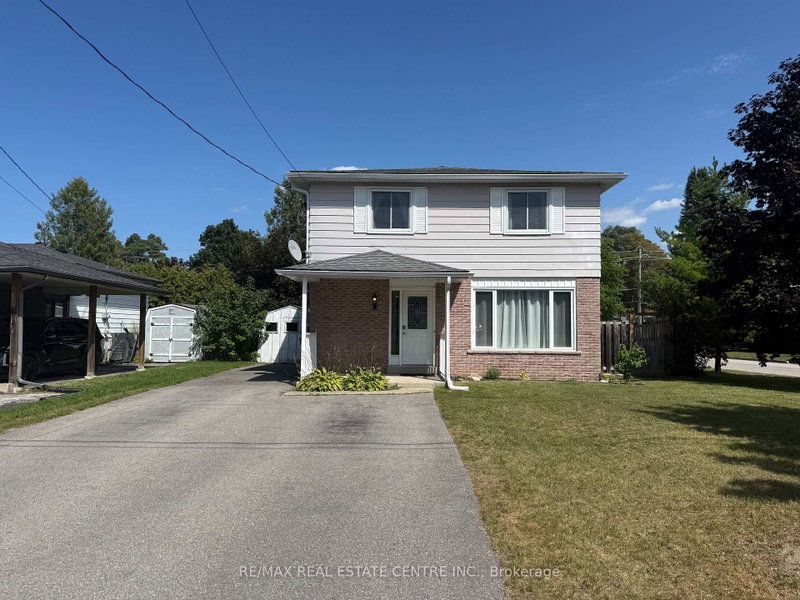

Maison à vendre à Clearview
247 Eric St, Clearview, ON
- 3 cac
- 2 sdb
- Passer à Faits
- Maison à vendre à Clearview
Caractéristiques principales
- Inscrit par:
- RE/MAX REAL ESTATE CENTRE INC.
Description de la propriété
***OPEN HOUSE SUNDAY, AUGUST 23rd FROM 1-3 PM.*** Move-In Ready, Updated & More Space Than You Expect!Welcome to 247 Eric Street, a detached home offering the combination buyers are looking for, modern updates, plenty of living space, a finished basement and a spacious backyard, all in the welcoming community of Stayner.Step inside this bright and refreshed 3-bedroom, 1-bathroom home and you'll immediately appreciate the updates already completed. The main floor features a modern kitchen with crisp white cabinetry, stainless steel appliances and stylish finishes, updated flooring and a refreshed powder room. The comfortable layout offers plenty of natural light and an easy flow for everyday living and entertaining.Upstairs you'll find three bedrooms and a full bathroom, while the finished lower level provides even more valuable living space with a large recreation room, built-in bar and separate office/den, perfect for working from home, movie nights or giving the kids their own space.Outside, enjoy a spacious, fully fenced backyard with a large deck, mature trees and plenty of room for kids, pets, gardening and summer entertaining. It's the kind of outdoor space that's becoming harder to find!Stayner offers the charm of small-town living while keeping you close to everything South Georgian Bay has to offer. Enjoy convenient access to local schools, shops, restaurants, parks and trails, with Wasaga Beach, Collingwood and Barrie all within easy driving distance. Four-season recreation, Georgian Bay and countless outdoor adventures are practically at your doorstep.Updated, detached, finished from top to bottom and sitting on a great-sized lot, 247 Eric Street is ready for its next family. Pack your bags, move in and start enjoying everything Stayner has to offer!*AI used to remove shadowing and to edit brightness of pics. AI also used to virtually stage main pics as indicated.
Pièces
- TypeNiveauDimensionsPlancher
- SalonRez-de-chaussée13' 2.6" x 12' 11.1"Autre
- Salle à mangerRez-de-chaussée10' 8.3" x 8' 10.2"Autre
- CuisineRez-de-chaussée10' 5.5" x 13' 5"Autre
- Salle de bainsRez-de-chaussée6' 3.1" x 2' 11"Autre
- Salle de bains2ième étage10' 3.2" x 7' 6.5"Autre
- Autre2ième étage10' 3.2" x 14' 4.8"Autre
- Chambre à coucher2ième étage11' 3" x 9' 6.1"Autre
- Chambre à coucher2ième étage11' 3" x 8' 5.9"Autre
- Salle de loisirsSous-sol12' 9.1" x 19' 11.3"Autre
- Bureau à domicileSous-sol10' 8.7" x 9' 6.6"Autre
Agents de cette inscription
Demandez plus d’infos
Demandez plus d’infos
Emplacement
247 Eric St, Clearview, Ontario, L0M 1S0 Canada
Autour de cette propriété
En savoir plus au sujet du quartier et des commodités autour de cette résidence.
Demander de l’information sur le quartier
En savoir plus au sujet du quartier et des commodités autour de cette résidence
Demander maintenantCalculatrice de versements hypothécaires
- $
- %$
- %
- Capital et intérêts 0
- Impôt foncier 0
- Frais de copropriété 0
Propriétés similairesVoir toutes les propriétés similaires
 This website may only be used by consumers that have a bona fide interest in the purchase, sale, or lease of real estate of the type being offered via the website. The data relating to real estate on this website comes in part from the MLS® Reciprocity program of the Toronto Real Estate Board. The data is deemed reliable but is not guaranteed to be accurate.
¹La valeur désigne la superficie habitable totale d’une propriété résidentielle ou la superficie du terrain. Tous les renseignements concernant la superficie du terrain ou de la propriété sont jugés fiables, mais non garantis, et doivent être vérifiés par l’acheteur. Les définitions des mesures peuvent varier selon la région.