
Refined Country Living
46 Sydenham Trail E, Clearview, ON
- 3+2 cac
- 4 sdb
- 1 843 pi.ca. Maison
- Passer à Faits
- Refined Country Living
Caractéristiques principales
- MLS® #: S13560868
- ID de propriété: SIRC3501501
- Type de propriété: Résidentiel, Détachée
- Genre: Plain-pied
- Superficie habitable¹: 1 843 pi.ca.
- Grandeur du terrain¹: 232.94x948 pi. (5,02 ac)
- Chambre(s) à coucher: 3+2
- Salle(s) de bain: 4
- Pièces supplémentaires: Sejour
- Age approximatif: 6-15 ans
- Stationnement(s): 15
- Titre: Pleine propriété
- Taxes municipales: 4 406$
- Inscrit par:
- Katrina Elliston
Description de la propriété
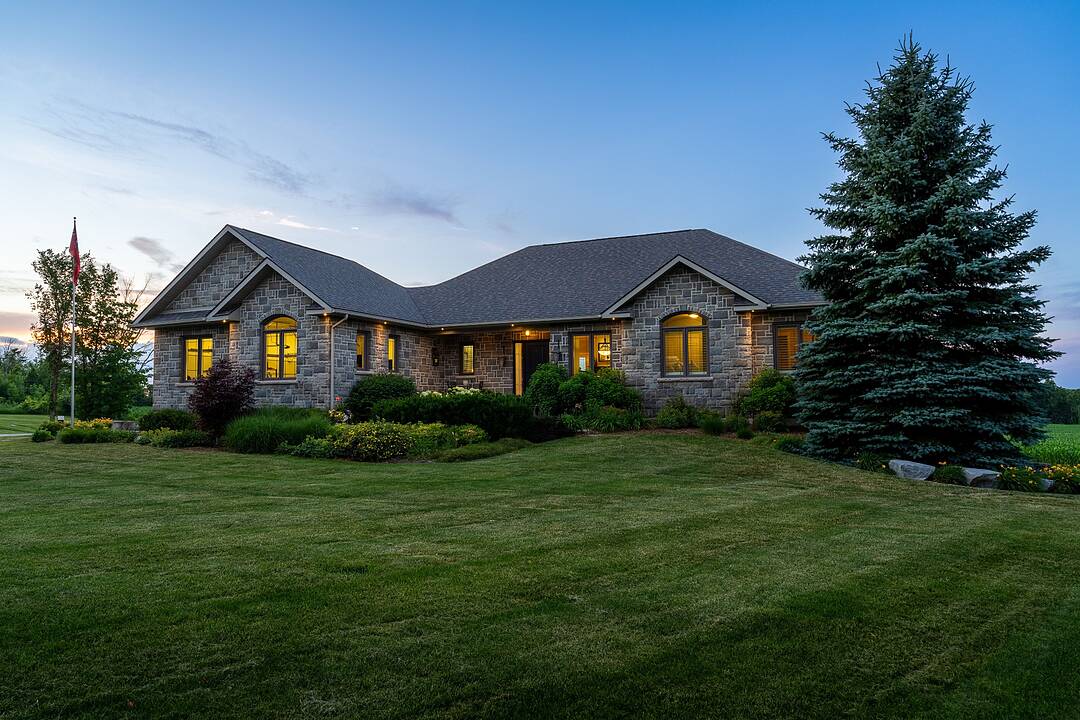
Set on five private acres along picturesque Sydenham Trail East in Duntroon, this custom-built stone bungalow offers the perfect balance of refined country living and everyday convenience, just minutes from Creemore and Southern Georgian Bay's renowned four-season recreation. Built in 2009 and offering more than 3,400 square feet of beautifully finished living space, the home was thoughtfully designed to embrace its peaceful surroundings while providing exceptional comfort for family living, entertaining and multi-generational flexibility.
Filled with natural light, the open-concept main level welcomes you with soaring cathedral ceilings, engineered hardwood flooring and expansive windows that frame views of the surrounding countryside. At the heart of the home, the solid wood kitchen is beautifully appointed with KitchenAid stainless steel appliances, a centre island and abundant cabinetry, flowing effortlessly into the dining and living areas where a sleek linear propane fireplace creates a warm gathering place. Walkouts from the kitchen, living room and primary suite lead to an expansive 34' x 12' maintenance-free composite deck with glass-panel railings, creating a seamless indoor-outdoor living experience. Whether enjoying your morning coffee, entertaining family and friends or simply taking in the peaceful countryside, exceptional privacy and spectacular sunset views, this outdoor living space is designed to be enjoyed throughout the seasons.
The primary suite is a peaceful retreat, complete with a walk-in closet and a spacious ensuite featuring a heated tile floor, a freestanding soaker tub, separate glass shower and vanity with integrated lighting. A second bedroom, dedicated office or optional third bedroom, full bathroom and convenient main-floor laundry complete the thoughtfully designed layout.
The bright, fully finished walkout lower level offers exceptional additional living space, with large above-grade windows, high ceilings and geothermal in-floor heating throughout. Designed with entertaining in mind, the expansive recreation room features a generous wet bar, pool table, shuffleboard and surround sound, while two additional bedrooms and a full bathroom provide comfortable accommodations for family and overnight guests. A full walkout leads to a covered concrete patio surrounded by beautifully landscaped gardens, offering a private outdoor retreat with tranquil country views and a seamless connection to the surrounding property.
A separate entrance from the oversized heated double-car garage provides direct access to both the main and lower levels, offering excellent flexibility for extended family or future in-law potential. Filled with natural light from four large windows, the garage provides exceptional space for vehicles, storage, a workshop or hobby area.
Thoughtful features including geothermal heating and cooling, in-floor heating in the lower level and garage, and heated tile flooring in the foyer, garage entry and primary ensuite ensure year-round comfort.
Outside, approximately three acres of productive, tile-drained clay soil are currently cultivated, offering excellent potential for cash crops, hobby farming, or an abundant personal garden. Mature trees surround the back of the property, providing exceptional privacy while creating a natural habitat for deer, wild turkeys, and other local wildlife.
Téléchargements et médias
Caractéristiques
- Aire
- Appareils ménagers en acier inox
- Appareils ménagers haut-de-gamme
- Arrière-cour
- Aspirateur central
- Baie
- Bar à petit-déjeuner
- Campagne
- Climatisation centrale
- Coin bar
- Communauté de golf
- Comptoirs en quartz
- Contre-fenêtres
- Contre-porte
- Cuisine avec coin repas
- Cyclisme
- Espace de rangement
- Espace extérieur
- Fenêtres / porte isolantes
- Ferme / Ranch
- Ferme / Ranch / Plantation
- Forêt
- Foyer
- Garage
- Garde-manger
- Génératrice
- Géothermie
- Golf
- Intimité
- Jardins
- Patio
- Penderie
- Pièce de détente
- Piste de jogging / cyclable
- Plafonds cathédrale
- Plan d'étage ouvert
- Plancher en bois
- Plancher radiant
- Planchers chauffants
- Randonnée
- Salle de bain attenante
- Salle de billard
- Salle de lavage
- Salle-penderie
- Scénique
- Ski (Neige)
- Sous-sol – aménagé
- Sous-sol avec entrée indépendante
- Stationnement
- Suburbain
- Système de sécurité
- Terres agricoles
- Vie à la campagne
Pièces
- TypeNiveauDimensionsPlancher
- SalonPrincipal18' 1.7" x 26' 11.6"Autre
- Salle à mangerPrincipal13' 5.8" x 23' 5.8"Autre
- CuisinePrincipal12' 9.9" x 23' 7.8"Autre
- Chambre à coucherPrincipal11' 2.6" x 11' 10.9"Autre
- Bureau à domicilePrincipal10' 5.5" x 9' 8.5"Autre
- AutrePrincipal14' 4" x 12' 10.3"Autre
- Salle de lavagePrincipal12' 6" x 14' 11.9"Autre
- Salle de loisirsSupérieur33' 9.9" x 37' 9.9"Autre
- Chambre à coucherSupérieur13' 9.7" x 14' 7.9"Autre
- Chambre à coucherSupérieur14' 7.9" x 14' 7.9"Autre
- ServiceSupérieur39' 8.3" x 30' 10"Autre
- VestibuleSupérieur23' 3.5" x 25' 3.1"Autre
- Salle de bainsPrincipal12' 6" x 8' 8.5"Autre
- Salle de bainsPrincipal6' 1.2" x 4' 7.1"Autre
- Salle de bainsSupérieur9' 6.9" x 5' 10.8"Autre
- Salle de bainsPrincipal7' 9.3" x 5' 7.7"Autre
Agents de cette inscription
Contactez-moi pour plus d’informations
Contactez-moi pour plus d’informations
Emplacement
46 Sydenham Trail E, Clearview, Ontario, L0M 1H0 Canada
Autour de cette propriété
En savoir plus au sujet du quartier et des commodités autour de cette résidence.
Demander de l’information sur le quartier
En savoir plus au sujet du quartier et des commodités autour de cette résidence
Demander maintenantCalculatrice de versements hypothécaires
- $
- %$
- %
- Capital et intérêts 0
- Impôt foncier 0
- Frais de copropriété 0
Commercialisé par
Sotheby’s International Realty Canada
243 Hurontario Street
Collingwood, Ontario, L9Y 2M1
Propriétés similairesVoir toutes les propriétés similaires
 This website may only be used by consumers that have a bona fide interest in the purchase, sale, or lease of real estate of the type being offered via the website. The data relating to real estate on this website comes in part from the MLS® Reciprocity program of the Toronto Real Estate Board. The data is deemed reliable but is not guaranteed to be accurate.
¹La valeur désigne la superficie habitable totale d’une propriété résidentielle ou la superficie du terrain. Tous les renseignements concernant la superficie du terrain ou de la propriété sont jugés fiables, mais non garantis, et doivent être vérifiés par l’acheteur. Les définitions des mesures peuvent varier selon la région.