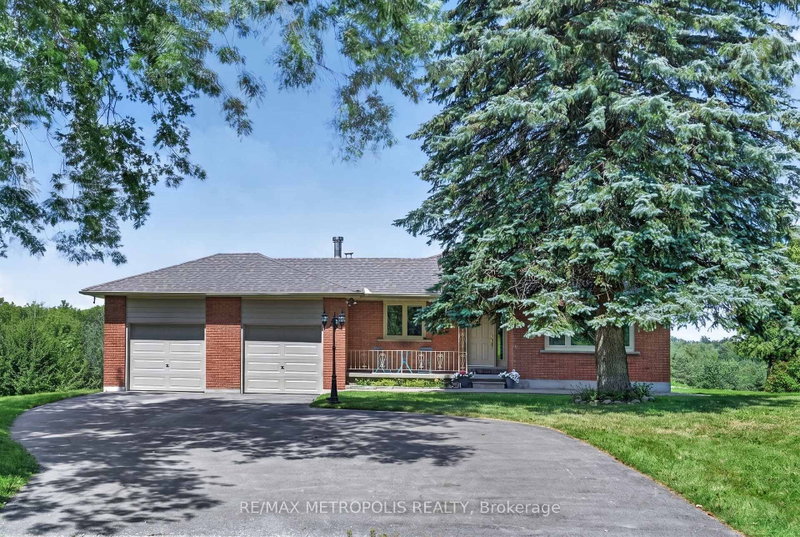

Maison à vendre à Whitchurch-Stouffville
6370 Hillsdale Dr, Whitchurch-Stouffville, ON
- 3+1 cac
- 2 sdb
- Passer à Faits
- Maison à vendre à Whitchurch-Stouffville
Caractéristiques principales
- MLS® #: N13680236
- ID de propriété: SIRC3558215
- Type de propriété: Résidentiel, Détachée
- Superficie habitable¹: 1100-1500 pi.ca.
- Chambre(s) à coucher: 3+1
- Salle(s) de bain: 2
- Stationnement(s): 12
- Inscrit par:
- RE/MAX METROPOLIS REALTY
Description de la propriété
Welcome to your Private Country Retreat! Nestled on a Picturesque 5.09Acre Lot in The Desirable Musselman"s Lake Community , This Beautiful Renovated Raised Ranch-style Bungalow Offers the Perfect Blend of Comfort, Privacy and Natural Beauty. Enjoy Breathtaking Scenic Views and The peacefulness of Rural Living Just Minutes from local Amenities. The Bright & Inviting Main Level Features Gleaming Hardwood Floors , Renovated Kitchen , Upgraded windows and doors And A Spacious layout design for everyday living and Entertaining Step Outside to the oversized deck and take in the Serene Surroundings , or Relax on the Covered Front Porch . Partially Finished basement with separate Entrance and Kitchenette provides excellent additional Living space , Ideal for a Recreation Room , Home office, guest suit or extended Family.Double car Garage and ample parking , a rare opportunity to own a substantial Piece of Land in one of Whitchurch-Stouffvie , Most South after rural communities ,Road is dead End.
Pièces
- TypeNiveauDimensionsPlancher
- SalonPrincipal12' 11.1" x 22' 1.3"Autre
- Salle à mangerPrincipal12' 10.3" x 22' 11.5"Autre
- CuisinePrincipal11' 6.1" x 20' 2.9"Autre
- Bois durPrincipal10' 4.4" x 15' 6.6"Autre
- Chambre à coucherPrincipal12' 9.4" x 12' 10.3"Autre
- Chambre à coucherPrincipal9' 10.8" x 14' 9.9"Autre
- Salle de loisirsSous-sol18' 5.6" x 29' 5.5"Autre
- CuisineSous-sol12' 5.2" x 16' 5.2"Autre
- AutreSous-sol10' 7.1" x 16' 7.2"Autre
Agents de cette inscription
Demandez plus d’infos
Demandez plus d’infos
Emplacement
6370 Hillsdale Dr, Whitchurch-Stouffville, Ontario, L4A 3B8 Canada
Autour de cette propriété
En savoir plus au sujet du quartier et des commodités autour de cette résidence.
Demander de l’information sur le quartier
En savoir plus au sujet du quartier et des commodités autour de cette résidence
Demander maintenantCalculatrice de versements hypothécaires
- $
- %$
- %
- Capital et intérêts 0
- Impôt foncier 0
- Frais de copropriété 0
Propriétés similairesVoir toutes les propriétés similaires
 This website may only be used by consumers that have a bona fide interest in the purchase, sale, or lease of real estate of the type being offered via the website. The data relating to real estate on this website comes in part from the MLS® Reciprocity program of the Toronto Real Estate Board. The data is deemed reliable but is not guaranteed to be accurate.
¹La valeur désigne la superficie habitable totale d’une propriété résidentielle ou la superficie du terrain. Tous les renseignements concernant la superficie du terrain ou de la propriété sont jugés fiables, mais non garantis, et doivent être vérifiés par l’acheteur. Les définitions des mesures peuvent varier selon la région.