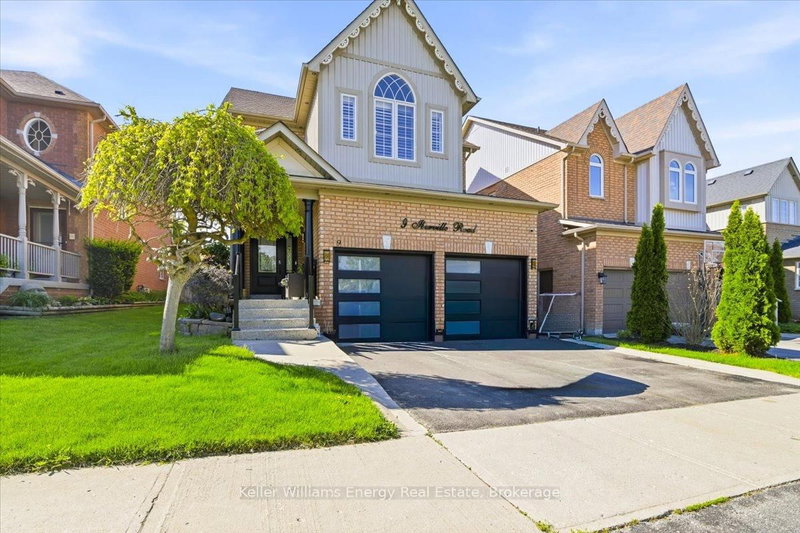

Maison à vendre à Whitby
9 Iberville Rd W, Whitby, ON
- 4+1 cac
- 4 sdb
- Passer à Faits
- Maison à vendre à Whitby
Caractéristiques principales
- Inscrit par:
- Keller Williams Energy Real Estate
Description de la propriété
Nestled within a quiet, sought-after family neighbourhood, this beautifully maintained 4-bedroom, 4-bath residence offers a refined blend of style, comfort, and functionality. The main level is defined by impressive 9-foot ceilings, adding to the home's bright, open and sophisticated feel. With well proportioned principal rooms, quality stainless steel appliances, and a thoughtfully designed layout create an inviting home equally suited to everyday living and elegant entertaining.Step outside to a private, fully fenced backyard-a peaceful extension of the home offering the perfect setting for summer evenings, outdoor dining, entertaining, or simply unwinding in your own private space.Ideally located just minutes from Highway 407 and convenient public transit, the home provides exceptional connectivity while maintaining the tranquility of an established residential community. Families will appreciate access to Winchester PS and Brooklin HS, along with nearby parks, scenic trails, and recreational amenities that complement an active lifestyle.Shopping, dining, and everyday conveniences are all just minutes away, completing an exceptional lifestyle offering.A distinguished home in an outstanding location-where elevated living, family comfort, and lasting value come together beautifully.
Téléchargements et médias
Pièces
- TypeNiveauDimensionsPlancher
- SalonPrincipal16' 10.3" x 20' 9.9"Autre
- Salle à mangerPrincipal7' 10.4" x 17' 2.6"Autre
- CuisinePrincipal10' 4.4" x 10' 8.7"Autre
- Salle familialePrincipal14' 2.4" x 16' 7.2"Autre
- Salle à déjeunerPrincipal8' 1.6" x 8' 8.5"Autre
- Autre2ième étage11' 10.9" x 20' 8.4"Autre
- Chambre à coucher2ième étage11' 2.8" x 11' 4.6"Autre
- Chambre à coucher2ième étage11' 4.6" x 10' 4"Autre
- Chambre à coucher2ième étage14' 7.5" x 10' 3.2"Autre
- Salle de loisirsSous-sol17' 1.5" x 23' 3.5"Autre
- Chambre à coucherSous-sol11' 6.9" x 17' 1.5"Autre
Agents de cette inscription
Demandez plus d’infos
Demandez plus d’infos
Emplacement
9 Iberville Rd W, Whitby, Ontario, L1M 1H5 Canada
Autour de cette propriété
En savoir plus au sujet du quartier et des commodités autour de cette résidence.
Demander de l’information sur le quartier
En savoir plus au sujet du quartier et des commodités autour de cette résidence
Demander maintenantCalculatrice de versements hypothécaires
- $
- %$
- %
- Capital et intérêts 0
- Impôt foncier 0
- Frais de copropriété 0
Propriétés similairesVoir toutes les propriétés similaires
 This website may only be used by consumers that have a bona fide interest in the purchase, sale, or lease of real estate of the type being offered via the website. The data relating to real estate on this website comes in part from the MLS® Reciprocity program of the Toronto Real Estate Board. The data is deemed reliable but is not guaranteed to be accurate.
¹La valeur désigne la superficie habitable totale d’une propriété résidentielle ou la superficie du terrain. Tous les renseignements concernant la superficie du terrain ou de la propriété sont jugés fiables, mais non garantis, et doivent être vérifiés par l’acheteur. Les définitions des mesures peuvent varier selon la région.