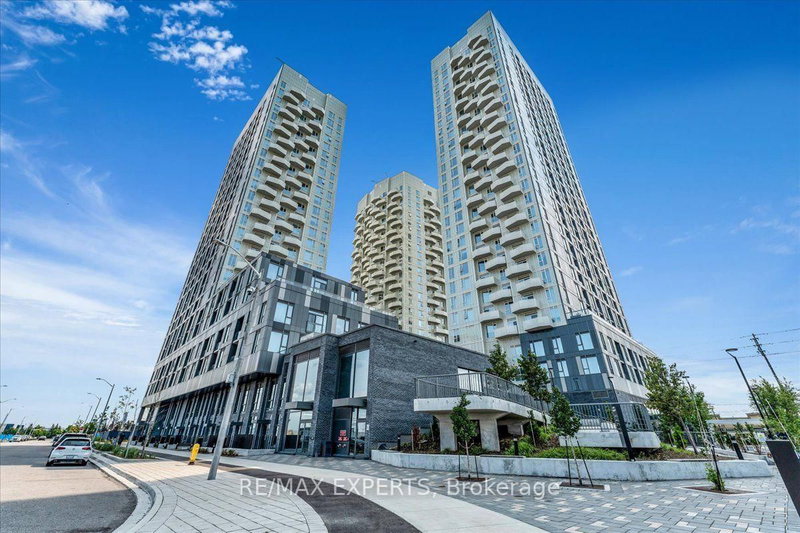

Condo / Appartement à vendre à Vaughan
498 Caldari Rd #828, Vaughan, ON
- 2 cac
- 2 sdb
- Passer à Faits
- Condo / Appartement à vendre à Vaughan
Caractéristiques principales
- MLS® #: N13679060
- ID de propriété: SIRC3558359
- Type de propriété: Résidentiel, Condo
- Superficie habitable¹: 800-899 pi.ca.
- Chambre(s) à coucher: 2
- Salle(s) de bain: 2
- Age approximatif: New ans
- Stationnement(s): 1
- Titre: Copropriété divise
- Inscrit par:
- RE/MAX EXPERTS
Description de la propriété
Beautiful 2-bedroom, 2-bathroom suite in a brand-new building with one of the best layouts and views in the building. The unit has tons of natural light, large windows, and a terrace balcony with amazing open and unobstructed sunset views.The layout is open and functional, with very little wasted space in hallways, giving you more usable living space throughout. Modern finishes and brand-new stainless steel appliances complete the space.Great location close to Highway 400, Cortellucci Vaughan Hospital, Vaughan Mills, shopping, restaurants, and everyday conveniences. Transit is easy with frequent buses connecting to the subway and Rutherford GO Station.The unit also comes with 1 parking spot, and high-speed internet is included in the maintenance fees.Building amenities include a fitness centre, yoga room, spa, theatre room, party/lounge room, work hub, pet spa, and outdoor terrace with BBQs.A bright, spacious suite with a great layout, beautiful views, and a super convenient location.
Agents de cette inscription
Demandez plus d’infos
Demandez plus d’infos
Emplacement
498 Caldari Rd #828, Vaughan, Ontario, L4K 0R6 Canada
Autour de cette propriété
En savoir plus au sujet du quartier et des commodités autour de cette résidence.
Demander de l’information sur le quartier
En savoir plus au sujet du quartier et des commodités autour de cette résidence
Demander maintenantCalculatrice de versements hypothécaires
- $
- %$
- %
- Capital et intérêts 0
- Impôt foncier 0
- Frais de copropriété 0
Propriétés similairesVoir toutes les propriétés similaires
 This website may only be used by consumers that have a bona fide interest in the purchase, sale, or lease of real estate of the type being offered via the website. The data relating to real estate on this website comes in part from the MLS® Reciprocity program of the Toronto Real Estate Board. The data is deemed reliable but is not guaranteed to be accurate.
¹La valeur désigne la superficie habitable totale d’une propriété résidentielle ou la superficie du terrain. Tous les renseignements concernant la superficie du terrain ou de la propriété sont jugés fiables, mais non garantis, et doivent être vérifiés par l’acheteur. Les définitions des mesures peuvent varier selon la région.