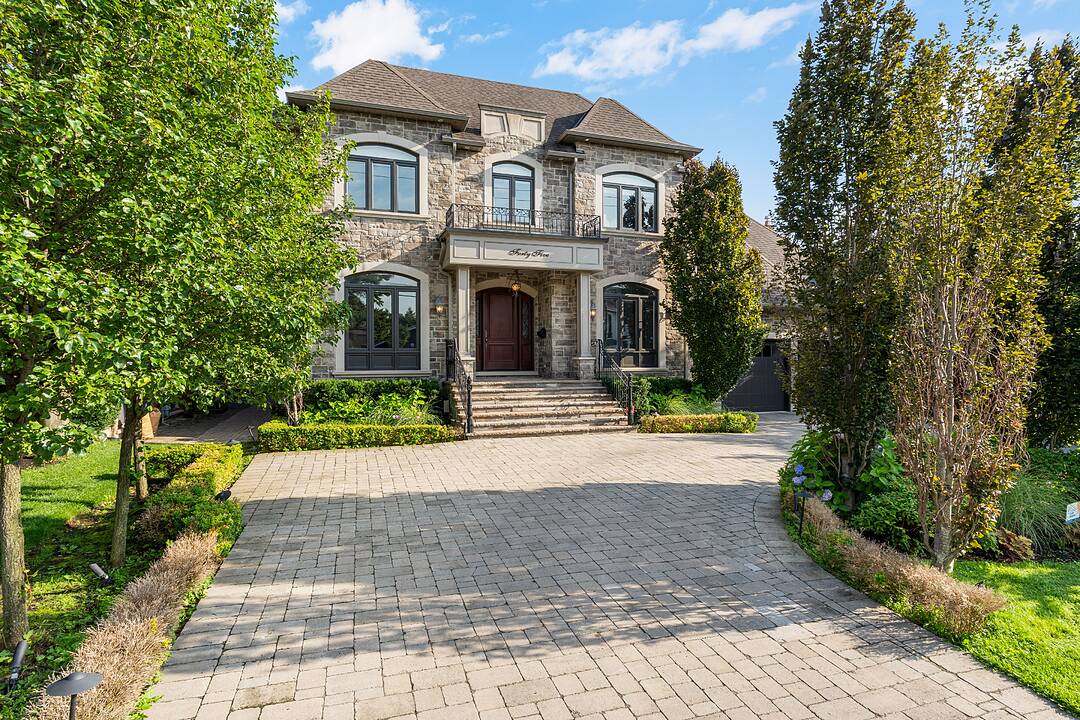

Spectacular Home
45 Crestwood Rd, Vaughan, ON
- 4+1 cac
- 5+2 sdb
- 5 325 pi.ca. Maison
- Passer à Faits
- Spectacular Home
Caractéristiques principales
- Inscrit par:
- Adam Parsons, Sierra Parsons
Description de la propriété
Set on an extraordinary 73 x 296 feet lot, this spectacular residence offers a rare blend of elegance, privacy, and resort-style living in the heart of the city.
Completely renovated from top to bottom, the home boasts over 5,000 sq. ft. of refined living space, showcasing exceptional craftsmanship, top-of-the-line appliances, sophisticated finishes, and an expansive open-concept design.
The showstopping backyard is a true private oasis, featuring a stunning pool, elegant cabana, dedicated sports field, and beautifully manicured landscaping - an incredible setting for entertaining or simply enjoying your own private retreat. It offers the feeling and privacy of a luxury resort, remarkably situated in a central city location. A grand circular driveway and 3-car garage further enhance the impressive exterior.
Inside, four generously proportioned bedrooms each feature a private ensuite. The primary suite is a luxurious retreat, complete with an oversized walk-in closet and spectacular 6-piece spa-inspired ensuite. A breathtaking sunroom overlooks the resort-like grounds, creating a seamless connection between indoor and outdoor living.
The expansive lower level is designed for effortless entertaining, featuring a huge recreation room and sophisticated bar, with ample space for family gatherings, movie nights, and hosting guests.
An extraordinary estate of rare scale, privacy, and sophistication - offering a resort-like lifestyle in the heart of the city. A truly remarkable property that must be experienced in person.
Téléchargements et médias
Caractéristiques
- Appareils ménagers en acier inox
- Arrière-cour
- Climatisation
- Climatisation centrale
- Foyer
- Garage
- Garage pour 3 voitures
- Patio
- Penderie
- Piscine extérieure
- Plafonds voûtés
- Plancher en bois
- Salle de bain attenante
- Salle de lavage
- Sous-sol – aménagé
- Stationnement
- Suburbain
Pièces
- TypeNiveauDimensionsPlancher
- Salle à mangerPrincipal18' 10.3" x 14' 2.8"Autre
- SalonPrincipal14' 11.9" x 14' 2.8"Autre
- CuisinePrincipal19' 5.8" x 21' 7.8"Autre
- Salle à déjeunerPrincipal10' 9.1" x 21' 7.8"Autre
- Salle familialePrincipal18' 6.4" x 20' 9.4"Autre
- Solarium/VerrièrePrincipal13' 2.6" x 20' 9.4"Autre
- Salle de lavagePrincipal19' 9.7" x 11' 6.9"Autre
- Bureau à domicilePrincipal16' 2.4" x 13' 10.5"Autre
- Autre2ième étage18' 9.5" x 22' 11.1"Autre
- Chambre à coucher2ième étage13' 7.7" x 16' 1.2"Autre
- Chambre à coucher2ième étage13' 8.5" x 22' 11.5"Autre
- Chambre à coucher2ième étage18' 11.1" x 18' 9.1"Autre
- Salle de loisirsSupérieur42' 7" x 50' 4.3"Autre
- Chambre à coucherSupérieur14' 3.6" x 14' 2.8"Autre
- SalonSupérieur17' 10.9" x 23' 11.6"Autre
Agents de cette inscription
Contactez-nous pour plus d’informations
Contactez-nous pour plus d’informations
Emplacement
45 Crestwood Rd, Vaughan, Ontario, L4J 1A4 Canada
Autour de cette propriété
En savoir plus au sujet du quartier et des commodités autour de cette résidence.
Demander de l’information sur le quartier
En savoir plus au sujet du quartier et des commodités autour de cette résidence
Demander maintenantCalculatrice de versements hypothécaires
- $
- %$
- %
- Capital et intérêts 0
- Impôt foncier 0
- Frais de copropriété 0
Commercialisé par
Sotheby’s International Realty Canada
1867 Yonge Street, Suite 100
Toronto, Ontario, M4S 1Y5
Propriétés similairesVoir toutes les propriétés similaires
 This website may only be used by consumers that have a bona fide interest in the purchase, sale, or lease of real estate of the type being offered via the website. The data relating to real estate on this website comes in part from the MLS® Reciprocity program of the Toronto Real Estate Board. The data is deemed reliable but is not guaranteed to be accurate.
¹La valeur désigne la superficie habitable totale d’une propriété résidentielle ou la superficie du terrain. Tous les renseignements concernant la superficie du terrain ou de la propriété sont jugés fiables, mais non garantis, et doivent être vérifiés par l’acheteur. Les définitions des mesures peuvent varier selon la région.