268 Grand Vellore Cres, Vaughan, ON
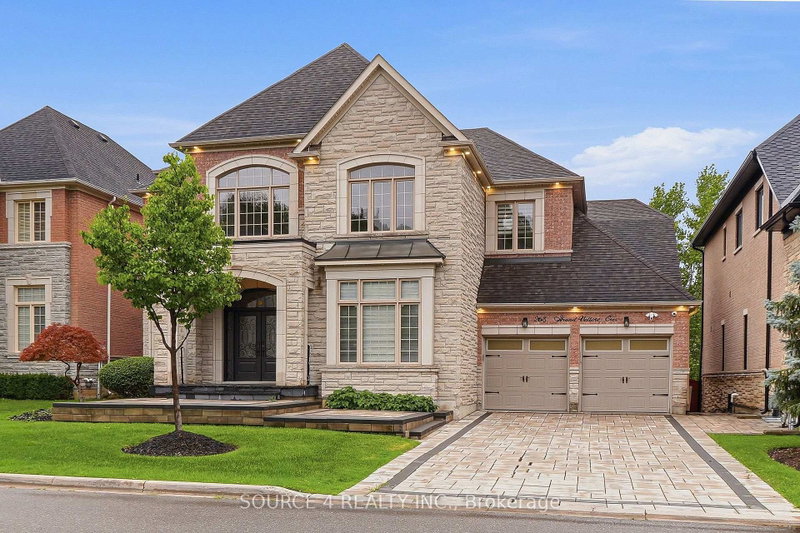
Located In One Of Vaughan's Most Desirable Neighborhoods, 268 Grand Vellore Crescent Offers Nearly 6,500 Square Feet Of Meticulously Finished, Open-Concept Living Space. Designed For The Most Discerning Buyers Who Value Grand-Scale Living And Refined Family Comfort, This Exceptional Four-Bedroom Executive Residence Blends High-End Craftsmanship With Sophisticated Luxury. From The Moment You Step Inside, Expansive Open Spaces And Premium Finishes Create An Atmosphere Of Effortless Elegance. The Home Features A Gourmet Chef's Kitchen Which Is Beautifully Appointed With Top-Of-The-Line Built-In Appliances, An Oversized Island, And Overlooks The Stunning Backyard. The Primary Suite Offers A Serene Sanctuary Complete With Dedicated His And Hers Walk-In Closets, A Double-Sided Fireplace, And 5-Piece, Spa-Inspired Ensuite Bath. The Fully Finished Lower Level Serves As An Ultimate Entertainment Complex, Featuring A Lounge Bar, Infrared Sauna, And A Versatile Spare Room With Its Own Ensuite Bathroom Making It Ideal For Long-Term Guests Or An In-Law Suite. Thoughtfully Upgraded For Maximum Comfort, Security, And Convenience, The Property Comes Fitted With Security Film Windows Throughout, And A Fully Heated Driveway And Veranda For Effortless Winter Living. Situated Near Fine Dining, Top-Rated Schools, And Parks, This Home Offers An Unrivaled Lifestyle In One Of Vaughan's Most Coveted Enclaves.
268 Grand Vellore Cres, Vaughan, Ontario, L4H 0N7 Canada
En savoir plus au sujet du quartier et des commodités autour de cette résidence.
En savoir plus au sujet du quartier et des commodités autour de cette résidence
Demander maintenant This website may only be used by consumers that have a bona fide interest in the purchase, sale, or lease of real estate of the type being offered via the website. The data relating to real estate on this website comes in part from the MLS® Reciprocity program of the Toronto Real Estate Board. The data is deemed reliable but is not guaranteed to be accurate.