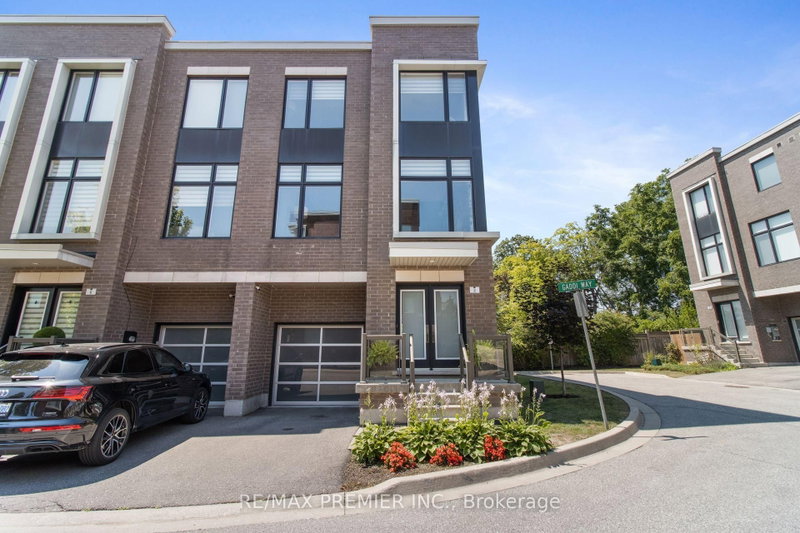

Maison de ville à vendre à Vaughan
2 Gaddi Way, Vaughan, ON
- 3 cac
- 3 sdb
- Passer à Faits
- Maison de ville à vendre à Vaughan
Caractéristiques principales
- Inscrit par:
- RE/MAX PREMIER INC.
Description de la propriété
Welcome to this spectacular, move-in ready, best priced, end-unit townhouse where luxury, style, and functionality come together in perfect harmony. Designed with an urban chic flair while showcasing an abundance of natural light through its extensive floor-to-ceiling windows, this stunning three-storey residence truly feels like a professionally designed model home. The heart of the home is the impressive family-sized open concept eat-in kitchen, featuring sleek contemporary cabinetry, a striking waterfall island with breakfast bar, premium finishes, and a walkout to a private deck-perfect for morning coffee or evening entertaining. The spacious primary retreat offers its own walkout to a second private deck, creating a peaceful outdoor escape to unwind and enjoy the surrounding views. Thoughtfully designed for today's lifestyle, the home features a convenient main floor laundry room with direct access to the garage, an electric vehicle charging station, and a bright walkout lower level providing exceptional flexibility for additional living space, a gym, a home office, or recreation area. Step outside to discover a truly rare backyard oasis. Overlooking a tranquil treed setting, this private outdoor retreat has been beautifully designed for entertaining with a sophisticated, intimate ambiance that is both charming and inviting- a perfect extension of the home's luxurious interior. Every detail has been carefully curated with quality upgrades throughout, creating a residence that is as stylish as it is functional. Ideally suited for discerning buyers seeking who will enjoy the breathtaking western sunsets, a turnkey home with exceptional design, abundant natural light, and seamless indoor-outdoor living. This is a rare opportunity to own a showstopping property that truly stands apart from the rest.
Pièces
- TypeNiveauDimensionsPlancher
- Salle familialePrincipal10' 7.8" x 12' 6"Autre
- Salle de lavagePrincipal5' 10.8" x 5' 10.8"Autre
- Salon2ième étage14' 2" x 15' 5.8"Autre
- Salle à manger2ième étage14' 1.2" x 13' 9.3"Autre
- Cuisine2ième étage14' 1.2" x 8' 11.8"Autre
- Salle à déjeuner2ième étage14' 1.2" x 9' 10.5"Autre
- Bois dur3ième étage14' 10.7" x 10' 11.8"Autre
- Chambre à coucher3ième étage10' 11.8" x 9' 2.2"Autre
- Chambre à coucher3ième étage10' 7.8" x 9' 2.2"Autre
Agents de cette inscription
Demandez plus d’infos
Demandez plus d’infos
Emplacement
2 Gaddi Way, Vaughan, Ontario, L4L 2S2 Canada
Autour de cette propriété
En savoir plus au sujet du quartier et des commodités autour de cette résidence.
Demander de l’information sur le quartier
En savoir plus au sujet du quartier et des commodités autour de cette résidence
Demander maintenantCalculatrice de versements hypothécaires
- $
- %$
- %
- Capital et intérêts 0
- Impôt foncier 0
- Frais de copropriété 0
Propriétés similairesVoir toutes les propriétés similaires
 This website may only be used by consumers that have a bona fide interest in the purchase, sale, or lease of real estate of the type being offered via the website. The data relating to real estate on this website comes in part from the MLS® Reciprocity program of the Toronto Real Estate Board. The data is deemed reliable but is not guaranteed to be accurate.
¹La valeur désigne la superficie habitable totale d’une propriété résidentielle ou la superficie du terrain. Tous les renseignements concernant la superficie du terrain ou de la propriété sont jugés fiables, mais non garantis, et doivent être vérifiés par l’acheteur. Les définitions des mesures peuvent varier selon la région.