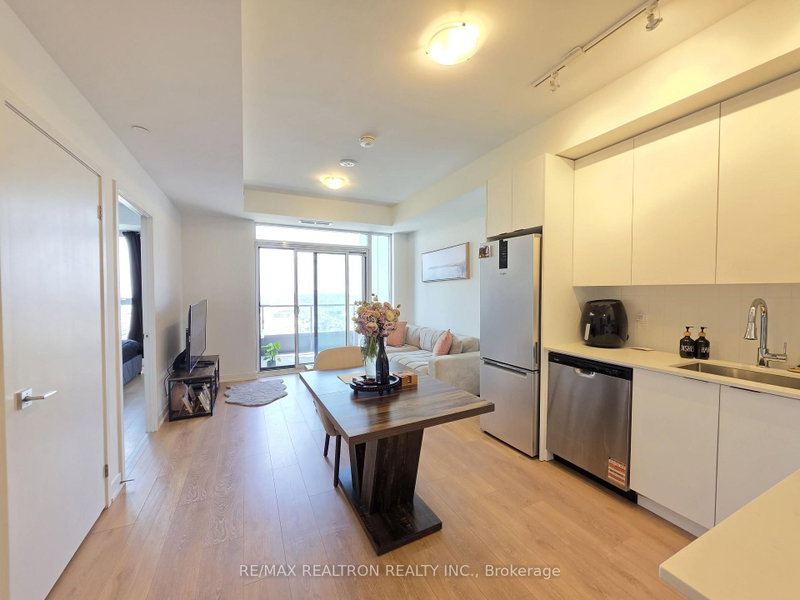

Condo / Appartement à vendre à Vaughan
10 Abeja St #2321, Vaughan, ON
- 1+1 cac
- 2 sdb
- Passer à Faits
- Condo / Appartement à vendre à Vaughan
Caractéristiques principales
- MLS® #: N13626938
- ID de propriété: SIRC3538665
- Type de propriété: Résidentiel, Condo
- Superficie habitable¹: 600-699 pi.ca.
- Chambre(s) à coucher: 1+1
- Salle(s) de bain: 2
- Age approximatif: 0-5 ans
- Stationnement(s): 1
- Titre: Copropriété divise
- Inscrit par:
- RE/MAX REALTRON REALTY INC.
Description de la propriété
Welcome to Suite 2321 at Abeja District Tower 1, where thoughtful design meets everydaycomfort. This sun-filled west-facing corner suite offers 1 bedroom, a generous multi-purposeden, and 2 full bathrooms across a highly functional layout that makes excellent use of everysquare foot. The versatile den is ideal as a home office, nursery, or guest room, making thishome well suited for first-time buyers, young families, and professionals alike.The stylish kitchen flows seamlessly into the living and dining area, creating an invitingspace for entertaining or relaxing at home. Large windows throughout the suite bring in anabundance of natural light, while the corner location enhances privacy and provides an open,airy atmosphere. One underground parking space is included for added convenience.Residents of Abeja District enjoy an exceptional collection of amenities, including conciergeservice, a fully equipped fitness centre, yoga studio, resident lounges, party andentertainment spaces, co-working areas, guest suites, wellness facilities, outdoor gatheringareas with BBQs, a pet spa, and children's play areas.Perfectly positioned in the heart of Vaughan, you'll be steps from Vaughan Mills ShoppingCentre and only minutes to Cortellucci Vaughan Hospital, Highways 400 and 407, public transit,parks, dining, and countless everyday conveniences. A fantastic opportunity to own a beautifulhome in one of Vaughan's most exciting and rapidly growing communities.
Pièces
Agents de cette inscription
Demandez plus d’infos
Demandez plus d’infos
Emplacement
10 Abeja St #2321, Vaughan, Ontario, L4K 0R4 Canada
Autour de cette propriété
En savoir plus au sujet du quartier et des commodités autour de cette résidence.
Demander de l’information sur le quartier
En savoir plus au sujet du quartier et des commodités autour de cette résidence
Demander maintenantCalculatrice de versements hypothécaires
- $
- %$
- %
- Capital et intérêts 0
- Impôt foncier 0
- Frais de copropriété 0
Propriétés similairesVoir toutes les propriétés similaires
 This website may only be used by consumers that have a bona fide interest in the purchase, sale, or lease of real estate of the type being offered via the website. The data relating to real estate on this website comes in part from the MLS® Reciprocity program of the Toronto Real Estate Board. The data is deemed reliable but is not guaranteed to be accurate.
¹La valeur désigne la superficie habitable totale d’une propriété résidentielle ou la superficie du terrain. Tous les renseignements concernant la superficie du terrain ou de la propriété sont jugés fiables, mais non garantis, et doivent être vérifiés par l’acheteur. Les définitions des mesures peuvent varier selon la région.