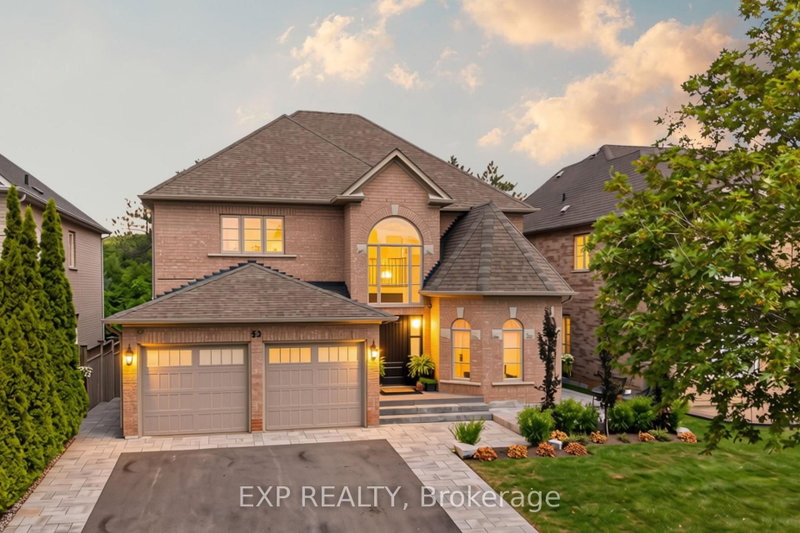

Maison à vendre à Vaughan
53 Glenside Dr, Vaughan, ON
- 4 cac
- 4 sdb
- Passer à Faits
- Maison à vendre à Vaughan
Caractéristiques principales
- Inscrit par:
- EXP REALTY
Description de la propriété
Welcome to 53 Glenside Drive, a beautifully renovated 2-storey detached home on a premium ravine lot in Vaughan's sought-after Maple community. This 4-bedroom, 4-bathroom home underwent a complete top-to-bottom renovation, including new R60 insulation, sound dampening between floors, a relocated and enlarged kitchen, new windows, doors, shingles, and garage doors, new flooring throughout, updated plumbing and electrical, and a new subfloor with vinyl flooring in the basement. The bright, airy kitchen is the true heart of the home, featuring integrated cabinetry with hidden coffee and microwave stations and built-in speakers, while automatic closet lighting in the secondary bedrooms and Trex composite decking with clear-view railings add everyday convenience and unobstructed views of the ravine setting. The fully finished basement offers a second kitchen with a separate walk-out entrance with in-law potential. Outside, enjoy a professionally landscaped yard, integrated below-deck storage in place of a traditional shed, and a private drive with parking for 6 vehicles total. Located steps from walking and biking paths, parks, and tennis courts, with elementary, high school, and French immersion schools all close by, this home is also just a 15-minute walk to Canada's Wonderland and minutes from Vaughan Mills Mall, Cortellucci Vaughan Hospital, and Highway 400 access via Rutherford Road and Major Mackenzie Drive. A rare opportunity to own a fully updated family home in one of Vaughan's most amenity-rich neighbourhoods.
Téléchargements et médias
Pièces
- TypeNiveauDimensionsPlancher
- CuisinePrincipal11' 6.5" x 15' 10.9"Autre
- Salle à mangerPrincipal16' 3.6" x 23' 9.8"Autre
- SalonPrincipal11' 6.1" x 15' 10.5"Autre
- Bureau à domicilePrincipal10' 10.7" x 12' 2.4"Autre
- Salle familialePrincipal11' 8.1" x 17' 9.7"Autre
- VestibulePrincipal7' 8.1" x 9' 11.2"Autre
- Autre2ième étage15' 10.9" x 18' 6.8"Autre
- Chambre à coucher2ième étage11' 7.3" x 16' 4.8"Autre
- Chambre à coucher2ième étage11' 7.3" x 15' 4.2"Autre
- Chambre à coucher2ième étage11' 6.7" x 11' 11.7"Autre
- CuisineSous-sol11' 6.1" x 24' 5.8"Autre
- Salle de loisirsSous-sol27' 6.7" x 43' 9.5"Autre
- Salle de lavageSous-sol9' 10.8" x 10' 1.6"Autre
- ServiceSous-sol7' 6.9" x 9' 3.8"Autre
Agents de cette inscription
Demandez plus d’infos
Demandez plus d’infos
Emplacement
53 Glenside Dr, Vaughan, Ontario, L6A 2H7 Canada
Autour de cette propriété
En savoir plus au sujet du quartier et des commodités autour de cette résidence.
Demander de l’information sur le quartier
En savoir plus au sujet du quartier et des commodités autour de cette résidence
Demander maintenantCalculatrice de versements hypothécaires
- $
- %$
- %
- Capital et intérêts 0
- Impôt foncier 0
- Frais de copropriété 0
Propriétés similairesVoir toutes les propriétés similaires
 This website may only be used by consumers that have a bona fide interest in the purchase, sale, or lease of real estate of the type being offered via the website. The data relating to real estate on this website comes in part from the MLS® Reciprocity program of the Toronto Real Estate Board. The data is deemed reliable but is not guaranteed to be accurate.
¹La valeur désigne la superficie habitable totale d’une propriété résidentielle ou la superficie du terrain. Tous les renseignements concernant la superficie du terrain ou de la propriété sont jugés fiables, mais non garantis, et doivent être vérifiés par l’acheteur. Les définitions des mesures peuvent varier selon la région.