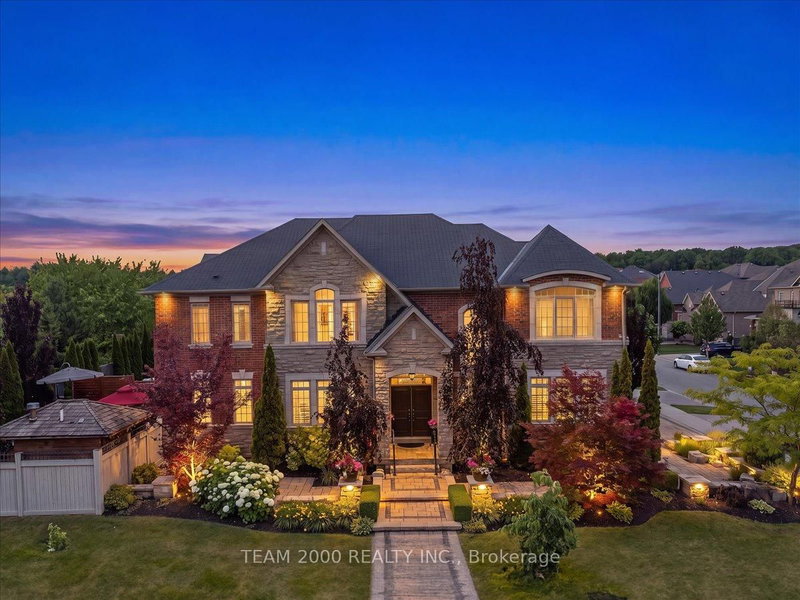

Maison à vendre à Vaughan
2 Monteverde Way, Vaughan, ON
- 4 cac
- 5 sdb
- Passer à Faits
- Maison à vendre à Vaughan
Caractéristiques principales
- MLS® #: N13530456
- ID de propriété: SIRC3499816
- Type de propriété: Résidentiel, Maison unifamiliale détachée
- Superficie habitable¹: 3000-3500 pi.ca.
- Grandeur du terrain¹: 51.39x114.95 pi.
- Chambre(s) à coucher: 4
- Salle(s) de bain: 5
- Pièces supplémentaires: Sejour
- Age approximatif: 16-30 ans
- Stationnement(s): 6
- Inscrit par:
- TEAM 2000 REALTY INC.
Description de la propriété
Show-Stopper! Welcome To 2 Monteverde Way...A Spacious Family Size Home Set On A Massive Premium Corner Lot, Fully Fenced & Backing onto the Vellore Village Pond. Situated just Steps to Lush Woodlots & a Sea of Green at the Kortwright Conservation Grounds, This Exceptional Home is Packaged With A Flawless Layout, Bright Sun-Filled Rooms, is Completely Turn-Key, & Showcases Luxurious Finishes From Top-To-Bottom, Inside & Out. Designed To Stand The Test Of Time, The Home Features A Stately Stone Exterior Elevation & A Resort Style Property With Incredible Curb Appeal, Landscaped Grounds & An Inground, Salt Water Pool with Cabana & Outdoor Shower. Thoughtfully Designed & Meticulously Maintained By The Original Owners, This No-Nonsense Floor Plan Offers The Perfect Balance Of Sophistication, Luxury, & Everyday Practicality With Countless Indoor & Outdoor Entertaining Spaces. Highlights Include Custom Double Dr Entry with Upgraded Hardware, 9 Ft Smooth Finish Ceilings on Both 1st/2nd Floor With Custom Decorative Plaster Mouldings, Elegant 8 Ft Doors With Upgraded Hardware & Recessed LED Pot-Lighting Thru-Out on Dimmer Switches. The Family-Sized Kitchen Is Fully Equipped With All the Bells & Whistles Including a Large Centre Island, Granite Countertops With Undermount Sink, Viking Professional Series Appliance Package Including a 36" Gas Range, Panelled Fridge & B/I Hood Fan. Pot/Pan Drawers, Custom Glass Inserts, Pantry, & so Much More. Formal Dining & Living Rm With Open-To-Above Ceiling, Massive Family Rm with Gas Fireplace, Custom Limestone Mantle Surround, Main Flr Laundry with Garage Access...Doesn't End Here...Ample Closet & Storage Spaces with Organizers, 7" Baseboards, 3" Casings, Professionally Fin Basement Complete with Home Gym & Wet Bar, 200-Amp Electrical Service, 100+ Pot Lights In & Out, & For Added Peace Of Mind, Security Cameras Thru-Out, a Back-Up Generator & The List Goes On & On. So Go Ahead, Invite Your Family & Friends, & Let The Memories Begin.
Téléchargements et médias
Pièces
- TypeNiveauDimensionsPlancher
- FoyerPrincipal6' 11.8" x 8' 6.3"Autre
- SalonPrincipal12' 11.1" x 12' 11.1"Autre
- Salle à mangerPrincipal12' 11.9" x 14' 11"Autre
- Salle familialePrincipal14' 11" x 18' 1.4"Autre
- CuisinePrincipal10' 5.9" x 12' 7.9"Autre
- Salle à déjeunerPrincipal10' 11.8" x 14' 11.9"Autre
- Salle de lavagePrincipal6' 4.7" x 8' 11.8"Autre
- Bois dur2ième étage13' 10.9" x 18' 9.9"Autre
- Chambre à coucher2ième étage12' 11.9" x 11' 11.7"Autre
- Chambre à coucher2ième étage12' 11.9" x 11' 11.7"Autre
- Chambre à coucher2ième étage11' 11.7" x 12' 4.8"Autre
- Salle de loisirsSous-sol25' x 17' 11.7"Autre
- Salle de sportSous-sol10' 7.8" x 11' 11.7"Autre
Agents de cette inscription
Demandez plus d’infos
Demandez plus d’infos
Emplacement
2 Monteverde Way, Vaughan, Ontario, L4H 0Y3 Canada
Autour de cette propriété
En savoir plus au sujet du quartier et des commodités autour de cette résidence.
Demander de l’information sur le quartier
En savoir plus au sujet du quartier et des commodités autour de cette résidence
Demander maintenantCalculatrice de versements hypothécaires
- $
- %$
- %
- Capital et intérêts 0
- Impôt foncier 0
- Frais de copropriété 0
Propriétés similairesVoir toutes les propriétés similaires
 This website may only be used by consumers that have a bona fide interest in the purchase, sale, or lease of real estate of the type being offered via the website. The data relating to real estate on this website comes in part from the MLS® Reciprocity program of the Toronto Real Estate Board. The data is deemed reliable but is not guaranteed to be accurate.
¹La valeur désigne la superficie habitable totale d’une propriété résidentielle ou la superficie du terrain. Tous les renseignements concernant la superficie du terrain ou de la propriété sont jugés fiables, mais non garantis, et doivent être vérifiés par l’acheteur. Les définitions des mesures peuvent varier selon la région.