139 Dunvegan Rd, Toronto, Ontario

Maison à vendre à Toronto

139 Dunvegan Rd, Toronto, ON

  • 17 995 000 CA$
  • 5+1 cac
  • 8 sdb

139 Dunvegan Rd, Toronto, ON

17 995 000 CA$
  • 5+1 cac
  • 8 sdb

Maison à vendre à Toronto

139 Dunvegan Rd, Toronto, ON

Caractéristiques principales

  • MLS® #: C13619112
  • ID de propriété: SIRC3592110
  • Type de propriété: Résidentiel, Détachée
  • Grandeur du terrain¹: 100x129.91 pi.
  • Chambre(s) à coucher: 5+1
  • Salle(s) de bain: 8
  • Pièces supplémentaires: Sejour
  • Stationnement(s): 11
  • Inscrit par:
  • HARVEY KALLES REAL ESTATE LTD.

Description de la propriété

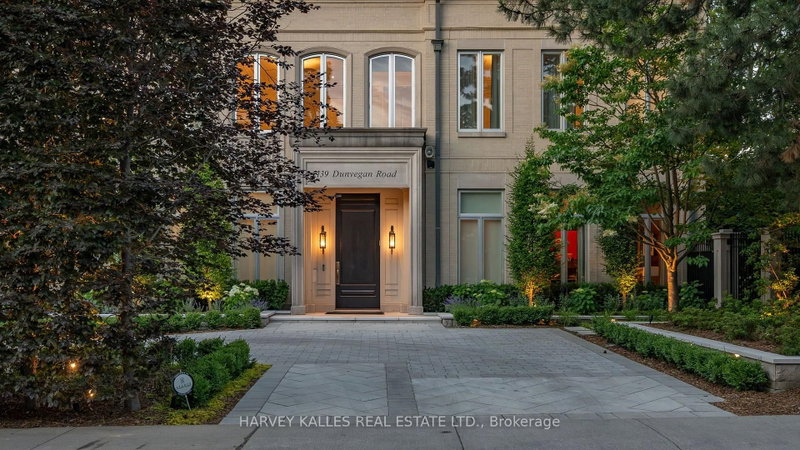
A rare commission in Forest Hill's most coveted enclave, this custom-built estate is a masterclass in enduring construction and considered design. Engineered with commercial-grade steel and concrete, the residence has undergone a comprehensive renovation executed with uncompromising attention to detail. The grand foyer's floor-to-ceiling windows and doors flood the space with light, while 12-foot ceilings carry across the main floor, giving scale to principal rooms that are massive by any measure. Multiple walk-outs connect the interior seamlessly to the grounds.The newly renovated kitchen, with its oversized breakfast table and family area, anchors daily life. The formal dining room impresses with intricate crown moulding and walls of windows. A panelled office with fireplace offers a refined work retreat. Upstairs, the primary suite occupies its own private wing with a fireplace, his-and-hers separate ensuites, dual walk-in closets, and views overlooking the pool. A secondary wing offers four oversized bedrooms. A heated circular driveway leads to a 2,000-sq-ft, six-car underground garage with direct access to the lower-level mudroom. The Basement features a professional-grade home gym and theater and 500 bottle wine cellar as well as nanny's quarters with walk-in closet and oversized ensuite. A commercial-grade roof and windows crown the exterior. Outdoors, the recently refinished pool is the estate's centre piece, complemented by a private cabana with two-piece bath and a summer kitchen with built-in BBQ. A 6-person outdoor sauna nestled gently into the garden completes the wellness offering. 139 Dunvegan Road is a legacy address on the best block in Forest Hill, offered for the family ready to make it their own.

Téléchargements et médias

Pièces

  • TypeNiveauDimensionsPlancher
  • Pièce principalePrincipal23' 4.3" x 29' 10.6"Autre
  • Bureau à domicilePrincipal15' 3" x 13' 5"Autre
  • SalonPrincipal21' 8.6" x 20' 8.8"Autre
  • Salle à mangerPrincipal15' 1.4" x 21' 5.4"Autre
  • CuisinePrincipal20' 2.9" x 15' 1.8"Autre
  • Salle familialePrincipal15' 4.6" x 21' 6.6"Autre
  • Solarium/VerrièrePrincipal13' 11.7" x 20' 8.4"Autre
  • Autre2ième étage15' 2.6" x 21' 7"Autre
  • Chambre à coucher2ième étage17' 4.6" x 10' 7.1"Autre
  • Chambre à coucher2ième étage18' 9.2" x 14' 1.6"Autre
  • Chambre à coucher2ième étage18' 9.1" x 16' 2"Autre
  • Chambre à coucher2ième étage16' 11.5" x 13' 11.3"Autre
  • Média / DivertissementSupérieur14' 11.9" x 20' 4.8"Autre
  • Salle de sportSupérieur17' 4.6" x 21' 3.9"Autre
  • Chambre à coucherSupérieur13' 5.4" x 20' 5.6"Autre
  • AutreSupérieur55' 4.1" x 41' 11.9"Autre

Agents de cette inscription

HARVEY KALLES REAL ESTATE LTD.

Demandez plus d’infos

*Confirmation de l’agent nécessaire pour la visite.

Demandez plus d’infos

*Confirmation de l’agent nécessaire pour la visite.

Emplacement

139 Dunvegan Rd, Toronto, Ontario, M5P 2N8 Canada

Autour de cette propriété

En savoir plus au sujet du quartier et des commodités autour de cette résidence.

Demander de l’information sur le quartier

En savoir plus au sujet du quartier et des commodités autour de cette résidence

Demander maintenant

Calculatrice de versements hypothécaires

mensuel* versement mensuel estimé selon :
  • $
  • %$
  • %
  • Capital et intérêts 0
  • Impôt foncier 0
  • Frais de copropriété 0
* Cette calculatrice de versement hypothécaire est destinée à fournir une estimation générale à des fins de prévision et d’information uniquement. Elle ne doit pas être utilisée en tant que seule source d’information à des fins de planification financière. Cet outil ne propose pas de prêts et ne nécessite pas vos coordonnées, il ne constitue pas non plus un conseil financier ou juridique. Pour recevoir des conseils financiers, veuillez contacter un professionnel qualifié. Sotheby’s International Realty Canada et les filiales de Sotheby’s International Realty ne peuvent être tenues responsables de pertes ou de dommages résultant de l’utilisation de cette calculatrice de versement hypothécaire, de la confiance ou d’une référence accordée à son contenu.

Propriétés similairesVoir toutes les propriétés similaires

This website may only be used by consumers that have a bona fide interest in the purchase, sale, or lease of real estate of the type being offered via the website. The data relating to real estate on this website comes in part from the MLS® Reciprocity program of the Toronto Real Estate Board. The data is deemed reliable but is not guaranteed to be accurate.

¹La valeur désigne la superficie habitable totale d’une propriété résidentielle ou la superficie du terrain. Tous les renseignements concernant la superficie du terrain ou de la propriété sont jugés fiables, mais non garantis, et doivent être vérifiés par l’acheteur. Les définitions des mesures peuvent varier selon la région.
Accueil/Ontario/Toronto/MLS® C13619112