18A Deer Park Cres, Toronto, Ontario

Maison de ville à vendre à Yonge-St. Clair

18A Deer Park Cres, Toronto, ON

  • 3 600 000 CA$
  • 3+1 cac
  • 4 sdb

18A Deer Park Cres, Toronto, ON

3 600 000 CA$
  • 3+1 cac
  • 4 sdb

Maison de ville à vendre à Yonge-St. Clair

18A Deer Park Cres, Toronto, ON

Caractéristiques principales

  • MLS® #: C13717400
  • ID de propriété: SIRC3586269
  • Type de propriété: Résidentiel, Maison de ville
  • Genre: Moderne
  • Superficie habitable¹: 2500-3000 pi.ca.
  • Grandeur du terrain¹: 33.39x118.56 pi.
  • Chambre(s) à coucher: 3+1
  • Salle(s) de bain: 4
  • Age approximatif: 31-50 ans
  • Stationnement(s): 6
  • Taxes municipales 2025: 16 092$

Description de la propriété

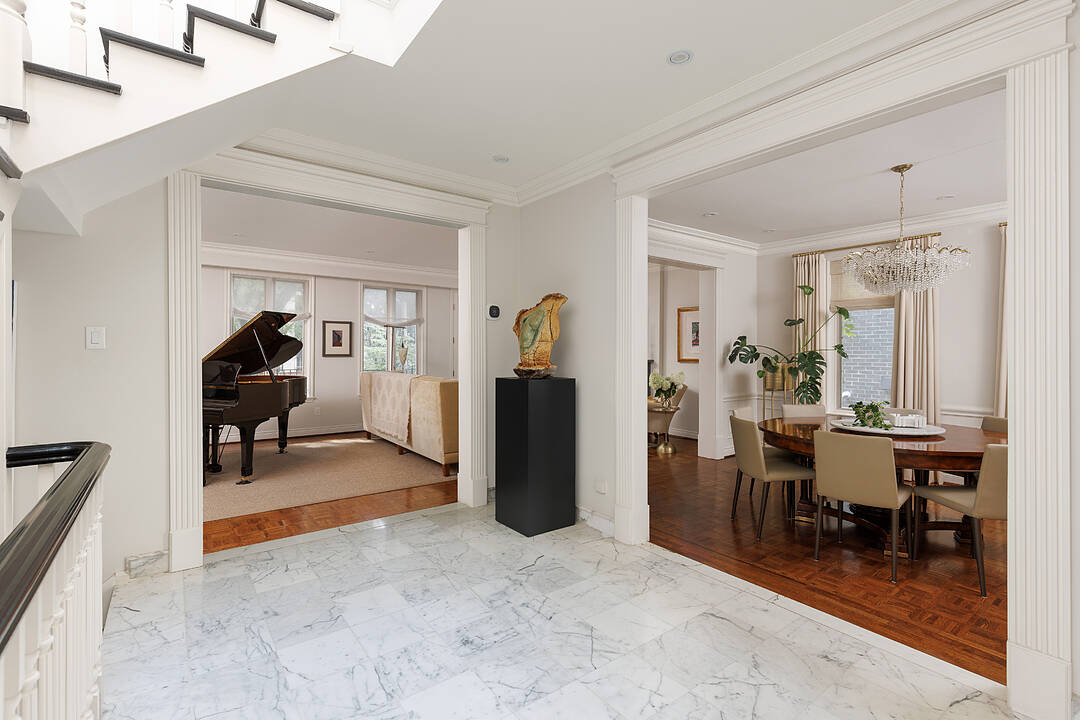
An exceptional extra-wide Joe Brennan townhome in coveted Deer Park, offering grand proportions, abundant light and beautifully updated interiors just steps from Yonge & St. Clair. A handsome Georgian facade, and lower down in the garden level introduce a dramatic two-storey foyer crowned by a detailed skylight, filling the centre of the home with natural light. Generous archways open to magnificent principal rooms: a 26-foot living room with wood-burning fireplace, contemporary library built-ins and two walkouts to a large west-facing terrace, and an elegant dining room connected through a fitted butler's pantry to the renovated kitchen. Here, marble floors, quartz counters, a large island and professional thermador appliances create a superb everyday workspace. Upstairs, the serene principal suite overlooks the garden and features a huge fitted dressing room and luxurious skylit 5-piece ensuite with heated floors, soaker tub and glass shower. Two additional large bedrooms share a renovated skylit bath. The fully above-grade garden level offers 8-foot ceilings, a spacious family room with fireplace, wet bar, built-ins and walkout, plus a fourth bedroom, renovated bath, laundry and direct access to the rare double garage. Outside, a private formal west-facing garden and terrace create a wonderful urban retreat. Integrated audio, two HVAC systems, irrigation and parking for six. An unusually substantial, sophisticated home in a superb walkable neighbourhood, minutes to the subway, shops, restaurants, parks, clubs and excellent schools.

Téléchargements et médias

Caractéristiques

  • 2 foyers
  • Arrière-cour
  • Bar à petit-déjeuner
  • Bibliothèque
  • Climatisation
  • Climatisation centrale
  • Clôture brise-vue
  • Comptoirs en quartz
  • Espace de rangement
  • Garage
  • Garde-manger
  • Métropolitain
  • Patio
  • Penderie
  • Planchers chauffants
  • Salle de bain attenante
  • Sous-sol avec entrée indépendante
  • Stationnement
  • Vie Communautaire

Pièces

  • TypeNiveauDimensionsPlancher
  • SalonPrincipal14' 7.5" x 26' 7.2"Autre
  • Salle à mangerPrincipal12' 4.8" x 14' 8.7"Autre
  • CuisinePrincipal11' 6.7" x 17' 11.7"Autre
  • FoyerPrincipal13' 10.1" x 18' 1.4"Autre
  • Bois dur2ième étage14' 9.1" x 17' 9.7"Autre
  • Chambre à coucher2ième étage13' 3" x 15' 5"Autre
  • Chambre à coucher2ième étage13' 2.2" x 16' 2.4"Autre
  • Salle familialeSupérieur12' 8.3" x 23' 7.7"Autre
  • Chambre à coucherSupérieur13' 1.8" x 14' 9.9"Autre

Agents de cette inscription

Contactez-nous pour plus d’informations

*Confirmation de l’agent nécessaire pour la visite.

Contactez-nous pour plus d’informations

*Confirmation de l’agent nécessaire pour la visite.

Emplacement

18A Deer Park Cres, Toronto, Ontario, M4V 2C2 Canada

Autour de cette propriété

En savoir plus au sujet du quartier et des commodités autour de cette résidence.

Demander de l’information sur le quartier

En savoir plus au sujet du quartier et des commodités autour de cette résidence

Demander maintenant

Calculatrice de versements hypothécaires

mensuel* versement mensuel estimé selon :
  • $
  • %$
  • %
  • Capital et intérêts 0
  • Impôt foncier 0
  • Frais de copropriété 0
* Cette calculatrice de versement hypothécaire est destinée à fournir une estimation générale à des fins de prévision et d’information uniquement. Elle ne doit pas être utilisée en tant que seule source d’information à des fins de planification financière. Cet outil ne propose pas de prêts et ne nécessite pas vos coordonnées, il ne constitue pas non plus un conseil financier ou juridique. Pour recevoir des conseils financiers, veuillez contacter un professionnel qualifié. Sotheby’s International Realty Canada et les filiales de Sotheby’s International Realty ne peuvent être tenues responsables de pertes ou de dommages résultant de l’utilisation de cette calculatrice de versement hypothécaire, de la confiance ou d’une référence accordée à son contenu.

Commercialisé par

Sotheby’s International Realty Canada
1867 Yonge Street, Suite 100
Toronto, Ontario, M4S 1Y5

Propriétés similairesVoir toutes les propriétés similaires

This website may only be used by consumers that have a bona fide interest in the purchase, sale, or lease of real estate of the type being offered via the website. The data relating to real estate on this website comes in part from the MLS® Reciprocity program of the Toronto Real Estate Board. The data is deemed reliable but is not guaranteed to be accurate.

¹La valeur désigne la superficie habitable totale d’une propriété résidentielle ou la superficie du terrain. Tous les renseignements concernant la superficie du terrain ou de la propriété sont jugés fiables, mais non garantis, et doivent être vérifiés par l’acheteur. Les définitions des mesures peuvent varier selon la région.
Accueil/Ontario/Toronto/MLS® C13717400