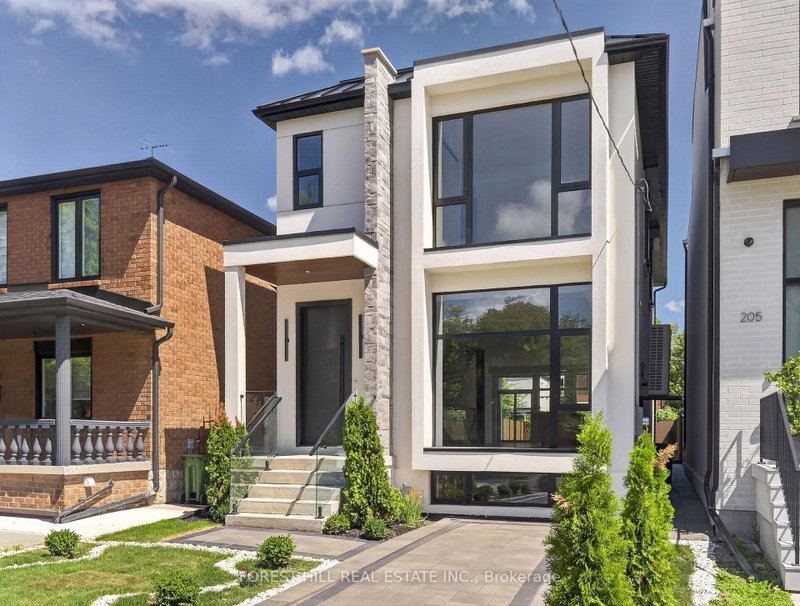

Maison à vendre à Toronto
207 Robina Ave, Toronto, ON
- 4+2 cac
- 5 sdb
- Passer à Faits
- Maison à vendre à Toronto
Caractéristiques principales
- Inscrit par:
- FOREST HILL REAL ESTATE INC.
Description de la propriété
Welcome to 207 Robina Ave - an architectural masterpiece offering 3,227 sq. ft. of luxury interior living space crafted with unmatched attention to detail.Step into an elevated living experience defined by dramatic 10-foot ceilings, rich hardwood floors, and a sun-drenched open-concept layout. The main level centers around a striking open-riser staircase. Generous living and dining areas flow effortlessly into a chef-inspired kitchen equipped with a massive center island and premium cabinetry. The adjacent family room features a sleek custom built-in feature wall, creating a warm backdrop that overlooks the private, zen-inspired landscaped backyard.Ascend the staircase under the glow of a soaring skylight to the second level, where natural light fills every corner. This floor features 4 spacious bedrooms -each outfitted with custom closet cabinetry-and 3 full luxury baths. The serene Primary Suite boasts a private balcony, a skylit walk-in closet with built-in cabinetry, and a spa-inspired 5-piece ensuite bath with a towel warmer and soaker tub. Upper-level laundry adds ultimate day-to-day convenience.The fully finished lower level continues the home's grandeur with exceptional versatility. It features an expansive open-concept billiard and rec room, two additional bedrooms with custom built-in closets, a 3-piece bath, and a secondary laundry room-making it an ideal setup for an in-law suite, guest retreat, or private media hub.A flawless fusion of light, scale, and sophisticated design. Truly extraordinary. Welcome home.
Pièces
- TypeNiveauDimensionsPlancher
- SalonPrincipal18' 6" x 23' 1.5"Autre
- CuisinePrincipal18' 6" x 14' 8.9"Autre
- Salle à mangerPrincipal9' 3" x 18' 4"Autre
- Média / DivertissementPrincipal9' 2.6" x 18' 4"Autre
- Autre2ième étage12' 4" x 17' 7"Autre
- Chambre à coucher2ième étage10' 4.7" x 11' 5.7"Autre
- Chambre à coucher2ième étage9' 6.1" x 11' 5.7"Autre
- Chambre à coucher2ième étage11' 7.7" x 15' 1.8"Autre
- Salle de lavage2ième étage2' 11.8" x 6' 7.1"Autre
- Salle de loisirsSupérieur18' 6" x 24' 10.8"Autre
- Chambre à coucherSupérieur9' 1.4" x 11' 5"Autre
- Chambre à coucherSupérieur6' 9.4" x 11' 5"Autre
- Salle de lavageSupérieur7' 10.3" x 7' 8.5"Autre
Agents de cette inscription
Demandez plus d’infos
Demandez plus d’infos
Emplacement
207 Robina Ave, Toronto, Ontario, M6C 3Y9 Canada
Autour de cette propriété
En savoir plus au sujet du quartier et des commodités autour de cette résidence.
Demander de l’information sur le quartier
En savoir plus au sujet du quartier et des commodités autour de cette résidence
Demander maintenantCalculatrice de versements hypothécaires
- $
- %$
- %
- Capital et intérêts 0
- Impôt foncier 0
- Frais de copropriété 0
Propriétés similairesVoir toutes les propriétés similaires
 This website may only be used by consumers that have a bona fide interest in the purchase, sale, or lease of real estate of the type being offered via the website. The data relating to real estate on this website comes in part from the MLS® Reciprocity program of the Toronto Real Estate Board. The data is deemed reliable but is not guaranteed to be accurate.
¹La valeur désigne la superficie habitable totale d’une propriété résidentielle ou la superficie du terrain. Tous les renseignements concernant la superficie du terrain ou de la propriété sont jugés fiables, mais non garantis, et doivent être vérifiés par l’acheteur. Les définitions des mesures peuvent varier selon la région.