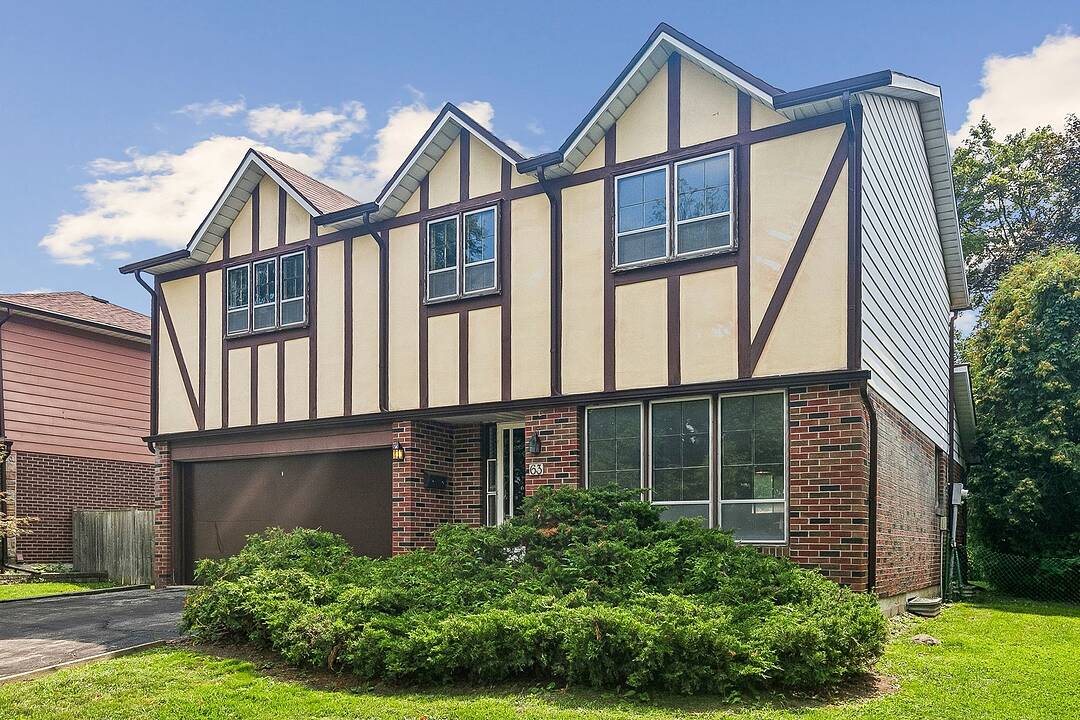

Detached Home
63 Cobblestone Dr, Toronto, ON
- 4 cac
- 3 sdb
- Passer à Faits
- Detached Home
Caractéristiques principales
- Inscrit par:
- Allyn Mills
Description de la propriété
Nestled on a quiet, desirable street in Don Valley Village, this 4-bedroom detached home sits on a substantial 55 x 110-foot lot and offers over 3000 square feet of total living space. Loved by the same family for over 50 years, this light-filled, spacious home is ready for its next chapter. A great opportunity to renovate to your own taste or build new. The main floor offers a welcoming foyer, a bright living and dining room, a large eat-in kitchen, and a sun-filled family room with a fireplace and sliding doors out to the south-facing backyard. A powder room, 2 expansive closets, and a separate door to the backyard complete this floor. Upstairs, there is a grand primary bedroom with a walk-in closet and a 2-piece ensuite, 3 more sizeable bedrooms and a 4-piece bathroom. The high-ceiling basement currently has a pantry, a workshop, and an unfinished space with a laundry sink, providing lots of potential to create secondary living quarters or add extra rooms for a family to enjoy. Outside, for added convenience, there is a roomy 2-car garage, a double driveway, a fenced backyard with a patio, mature trees and lots of room for a garden and play structures. Located near great schools, shopping, highways, and public transportation, this home offers an excellent opportunity for families searching for space and convenience in Toronto. Note: Some of the photos show virtually renovated rooms for demonstration purposes only.
Téléchargements et médias
Caractéristiques
- Arrière-cour
- Cuisine avec coin repas
- Garage
- Patio
- Penderie
- Salle de lavage
- Stationnement
Pièces
- TypeNiveauDimensionsPlancher
- FoyerRez-de-chaussée4' 11.8" x 4' 11.8"Autre
- SalonRez-de-chaussée16' 6.8" x 12' 9.4"Autre
- Salle à mangerRez-de-chaussée10' 7.8" x 12' 9.4"Autre
- Cuisine2ième étage8' 11.8" x 16' 11.9"Autre
- Salle familialeRez-de-chaussée16' 1.2" x 11' 5"Autre
- Autre2ième étage17' 8.9" x 13' 6.9"Autre
- Chambre à coucher2ième étage10' 7.9" x 11' 1.8"Autre
- Chambre à coucher2ième étage14' 11.9" x 10' 2.8"Autre
- Chambre à coucher2ième étage12' 2" x 13' 8.9"Autre
- AtelierSous-sol23' 5.8" x 12' 2"Autre
- AutreSous-sol15' 10.1" x 36' 8.9"Autre
Contactez-moi pour plus d’informations
Emplacement
63 Cobblestone Dr, Toronto, Ontario, M2J 2X6 Canada
Autour de cette propriété
En savoir plus au sujet du quartier et des commodités autour de cette résidence.
Demander de l’information sur le quartier
En savoir plus au sujet du quartier et des commodités autour de cette résidence
Demander maintenantCalculatrice de versements hypothécaires
- $
- %$
- %
- Capital et intérêts 0
- Impôt foncier 0
- Frais de copropriété 0
Commercialisé par
Sotheby’s International Realty Canada
3109 Bloor Street West, Unit 1
Toronto, Ontario, M8X 1E2
Propriétés similairesVoir toutes les propriétés similaires
 This website may only be used by consumers that have a bona fide interest in the purchase, sale, or lease of real estate of the type being offered via the website. The data relating to real estate on this website comes in part from the MLS® Reciprocity program of the Toronto Real Estate Board. The data is deemed reliable but is not guaranteed to be accurate.
¹La valeur désigne la superficie habitable totale d’une propriété résidentielle ou la superficie du terrain. Tous les renseignements concernant la superficie du terrain ou de la propriété sont jugés fiables, mais non garantis, et doivent être vérifiés par l’acheteur. Les définitions des mesures peuvent varier selon la région.