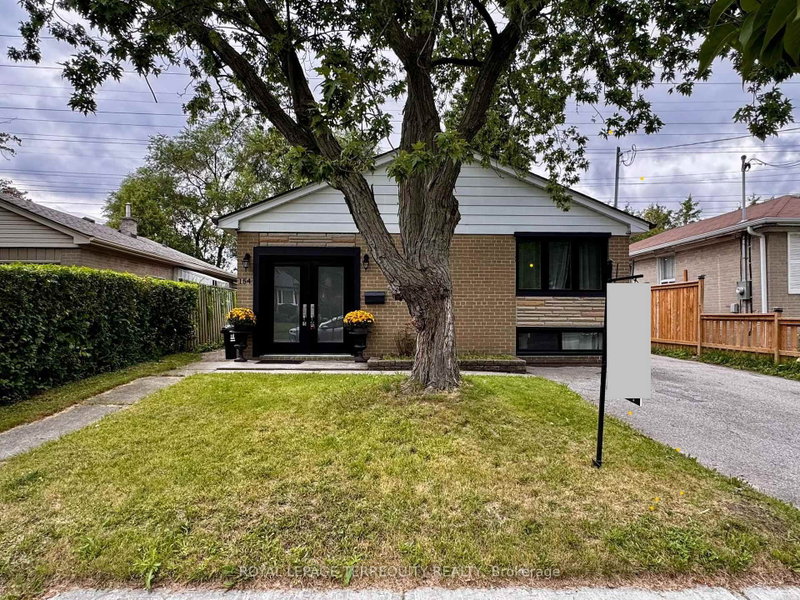

Maison à vendre à Toronto
154 Sedgemount Dr, Toronto, ON
- 3 cac
- 2 sdb
- Passer à Faits
- Maison à vendre à Toronto
Caractéristiques principales
- Inscrit par:
- ROYAL LEPAGE TERREQUITY REALTY
Description de la propriété
Welcome to beautifully maintained, renovated, with lots of storage space side-split home on a quiet family oriented street, close to parks and school. Featuring high-end finishes and extensive updates throughout incl: Hardwood flooring, Pot lights, Newer windows, 4 cars parking, Modern design kitchen with stainless steel appliances, quarts countertop & direct access to backyard. Spacious 2 newly updated bathrooms feature marble details and modern shower. Lower level freshly renovated, full of light incl. a kitchenette with fridge, 4pc bathroom, pot lights and huge storage! Lower level is perfect space for guests, extended family, a nanny suite, or recreation having ensuite 4pc bath and kitchenette. Enjoy sun filled private backyard with storage shed and no neighbors at the back! This Home is Ready for move in with flexible closing!
Pièces
- TypeNiveauDimensionsPlancher
- SalonPrincipal11' 1.8" x 16' 9.1"Autre
- Salle à mangerPrincipal11' 1.8" x 16' 9.1"Autre
- CuisinePrincipal8' 4.5" x 11' 3.8"Autre
- Bois durInférieur10' 11.8" x 13' 7.3"Autre
- Chambre à coucherInférieur9' 8.1" x 12' 11.5"Autre
- Chambre à coucherInférieur9' 1.4" x 11' 5.7"Autre
- Salle de loisirsSupérieur12' 5.6" x 22' 11.1"Autre
Agents de cette inscription
Demandez plus d’infos
Demandez plus d’infos
Emplacement
154 Sedgemount Dr, Toronto, Ontario, M1H 1Y2 Canada
Autour de cette propriété
En savoir plus au sujet du quartier et des commodités autour de cette résidence.
Demander de l’information sur le quartier
En savoir plus au sujet du quartier et des commodités autour de cette résidence
Demander maintenantCalculatrice de versements hypothécaires
- $
- %$
- %
- Capital et intérêts 0
- Impôt foncier 0
- Frais de copropriété 0
Propriétés similairesVoir toutes les propriétés similaires
 This website may only be used by consumers that have a bona fide interest in the purchase, sale, or lease of real estate of the type being offered via the website. The data relating to real estate on this website comes in part from the MLS® Reciprocity program of the Toronto Real Estate Board. The data is deemed reliable but is not guaranteed to be accurate.
¹La valeur désigne la superficie habitable totale d’une propriété résidentielle ou la superficie du terrain. Tous les renseignements concernant la superficie du terrain ou de la propriété sont jugés fiables, mais non garantis, et doivent être vérifiés par l’acheteur. Les définitions des mesures peuvent varier selon la région.