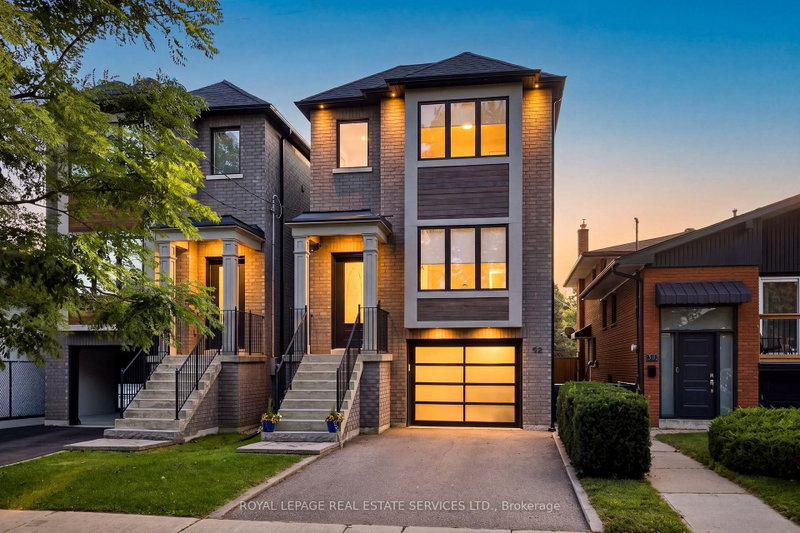

Maison à vendre à Toronto
98 Foch Ave S, Toronto, ON
- 3 cac
- 4 sdb
- Passer à Faits
- Maison à vendre à Toronto
Caractéristiques principales
- Inscrit par:
- ROYAL LEPAGE REAL ESTATE SERVICES LTD.
Description de la propriété
Welcome to 98 Foch Ave, a beautifully designed 3-bedroom, 4-bathroom home in the heart of sought-after Alderwood, combining modern style, thoughtful design and exceptional indoor-outdoor living. The bright, open-concept main floor makes an immediate impression with upgraded 5" oak flooring, soaring 11' ceilings in the kitchen and family room, and an abundance of natural light. The modern kitchen features generous cabinetry, stainless steel appliances and a large centre island with seating, flowing seamlessly into the dining and family areas. A gas fireplace anchors the family room, creating a warm and inviting space to gather. Double doors extend the living space outdoors to a raised deck and beautifully landscaped, private backyard. Significant outdoor improvements include a newer privacy fence and gates (2019), along with an interlock patio, walkway and retaining wall (2020)-creating a polished outdoor space perfect for summer dinners, entertaining and relaxing. Upstairs, the spacious primary retreat features a private ensuite and walk-in closet. Two additional bedrooms share a second full bathroom, while convenient second-floor laundry and skylights that bring in additional natural light add to the home's thoughtful design. The finished lower level provides valuable additional living space and another bathroom, with plenty of flexibility for a recreation room, home office, gym or guest space.Ideally located close to parks, schools, shopping, restaurants, transit and everyday conveniences, with easy access to the QEW, Hwy 427 and Gardiner. A stylish, move-in-ready home with impressive living spaces, a beautifully improved backyard and a fantastic South Etobicoke location.
Téléchargements et médias
Pièces
- TypeNiveauDimensionsPlancher
- Salle à mangerPrincipal15' 3.8" x 11' 6.9"Autre
- Cabinet de toilettePrincipal5' 4.1" x 4' 7.1"Autre
- CuisinePrincipal12' 5.2" x 10' 9.1"Autre
- SalonPrincipal12' 2.8" x 17' 8.2"Autre
- Salle à déjeunerPrincipal9' 1.8" x 6' 9.8"Autre
- Autre2ième étage16' 1.2" x 12' 9.1"Autre
- Salle de bains2ième étage13' 10.1" x 4' 7.1"Autre
- Chambre à coucher2ième étage10' 9.1" x 10' 9.1"Autre
- Chambre à coucher2ième étage13' 5" x 10' 7.1"Autre
- Salle de bains2ième étage7' 6.9" x 6' 7.9"Autre
- Salle familialeSous-sol17' 8.9" x 17' 7"Autre
- Salle de bainsSous-sol4' 11.8" x 10' 9.1"Autre
- ServiceSous-sol6' 5.1" x 10' 9.1"Autre
Agents de cette inscription
Demandez plus d’infos
Demandez plus d’infos
Emplacement
98 Foch Ave S, Toronto, Ontario, M8W 3X8 Canada
Autour de cette propriété
En savoir plus au sujet du quartier et des commodités autour de cette résidence.
Demander de l’information sur le quartier
En savoir plus au sujet du quartier et des commodités autour de cette résidence
Demander maintenantCalculatrice de versements hypothécaires
- $
- %$
- %
- Capital et intérêts 0
- Impôt foncier 0
- Frais de copropriété 0
Propriétés similairesVoir toutes les propriétés similaires
 This website may only be used by consumers that have a bona fide interest in the purchase, sale, or lease of real estate of the type being offered via the website. The data relating to real estate on this website comes in part from the MLS® Reciprocity program of the Toronto Real Estate Board. The data is deemed reliable but is not guaranteed to be accurate.
¹La valeur désigne la superficie habitable totale d’une propriété résidentielle ou la superficie du terrain. Tous les renseignements concernant la superficie du terrain ou de la propriété sont jugés fiables, mais non garantis, et doivent être vérifiés par l’acheteur. Les définitions des mesures peuvent varier selon la région.