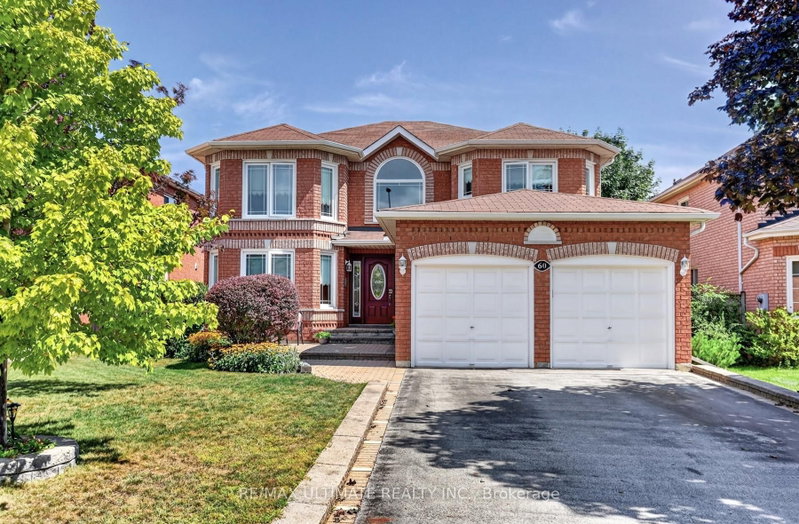

Maison à vendre à Toronto
60 Devonridge Cres, Toronto, ON
- 4 cac
- 3 sdb
- Passer à Faits
- Maison à vendre à Toronto
Caractéristiques principales
- Inscrit par:
- RE/MAX ULTIMATE REALTY INC.
Description de la propriété
Welcome to 60 Devonridge Crescent, a wonderfully family-friendly home nestled on a quiet cul-de-sac in the safe Highland Creek neighbourhood. This inviting property features a main-floor family room with fireplace, an elegant oak staircase, and a modern eat-in kitchen that faces east to capture the morning sun, complete with a walkout to a private fully fenced yard and patio area. Enjoy four oversized bedrooms, a traditional living and dining room layout, main-floor laundry, and direct access to the double garage. The unspoiled lower level offers good ceiling height and unlimited potential. With 2,586 square feet above grade and a private driveway that accommodates four cars, this home is a terrific spot for young families. Conveniently located near the University of Toronto, Centennial College, Highway 401, Kingston Road, numerous schools, parks, and TTC access. Opportunity awaits!
Pièces
- TypeNiveauDimensionsPlancher
- FoyerPrincipal4' 11.8" x 8' 5.5"Autre
- SalonPrincipal11' 6.1" x 14' 11.1"Autre
- Salle à mangerPrincipal10' 10.7" x 11' 6.1"Autre
- CuisinePrincipal8' 11" x 11' 5.4"Autre
- Salle à déjeunerPrincipal11' 5.4" x 12' 1.2"Autre
- Salle familialePrincipal11' 11.3" x 19' 3.4"Autre
- Salle de lavagePrincipal5' 11.6" x 7' 8.1"Autre
- Autre2ième étage14' 5.6" x 23' 1.5"Autre
- Chambre à coucher2ième étage11' 8.1" x 15' 11"Autre
- Chambre à coucher2ième étage11' 10.9" x 12' 10.7"Autre
- Chambre à coucher2ième étage11' 10.9" x 13' 10.5"Autre
Agents de cette inscription
Demandez plus d’infos
Demandez plus d’infos
Emplacement
60 Devonridge Cres, Toronto, Ontario, M1C 5B1 Canada
Autour de cette propriété
En savoir plus au sujet du quartier et des commodités autour de cette résidence.
Demander de l’information sur le quartier
En savoir plus au sujet du quartier et des commodités autour de cette résidence
Demander maintenantCalculatrice de versements hypothécaires
- $
- %$
- %
- Capital et intérêts 0
- Impôt foncier 0
- Frais de copropriété 0
Propriétés similairesVoir toutes les propriétés similaires
 This website may only be used by consumers that have a bona fide interest in the purchase, sale, or lease of real estate of the type being offered via the website. The data relating to real estate on this website comes in part from the MLS® Reciprocity program of the Toronto Real Estate Board. The data is deemed reliable but is not guaranteed to be accurate.
¹La valeur désigne la superficie habitable totale d’une propriété résidentielle ou la superficie du terrain. Tous les renseignements concernant la superficie du terrain ou de la propriété sont jugés fiables, mais non garantis, et doivent être vérifiés par l’acheteur. Les définitions des mesures peuvent varier selon la région.