
Maison à vendre à Toronto
57 Silver Birch Ave, Toronto, ON
- 4 cac
- 3 sdb
- Passer à Faits
- Maison à vendre à Toronto
Caractéristiques principales
- Inscrit par:
- ROYAL LEPAGE ESTATE REALTY
Description de la propriété
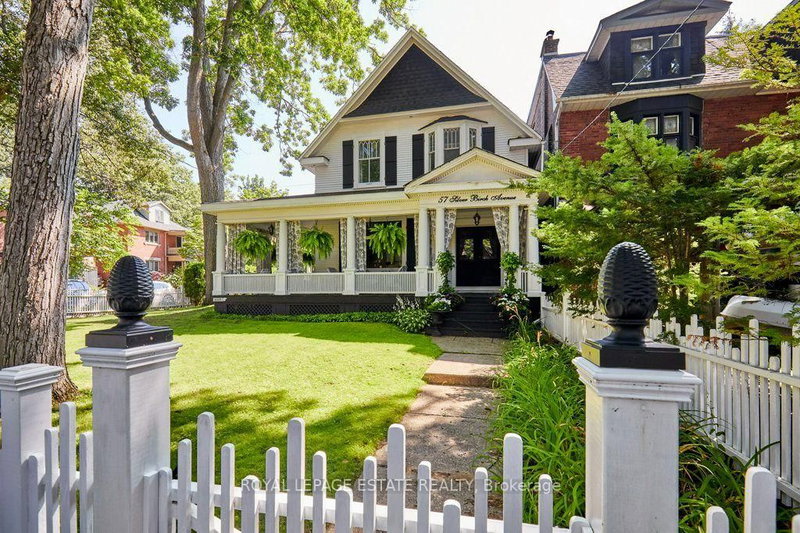
Stepping back in time has never felt so welcoming. This classic Victorian style farmhouse with the white picket fence, has been beautifully preserved and restored, brought back to it's historic soul. Offering a rare glimpse into a era of craftsmanship and time gone by, while sitting just steps from the Beach and Lake Ontario. Every corner of the home whispers stories of the past, anchored by authentic architectural details, gabled roofs, shutters and undeniable original character that is truly rare. From the creak of the hardwood floors to the timeless warmth of the light-filled spaces, the inviting foyer and the beautiful wood burning fireplace, this property invites you to slow down and appreciate the finer details. Nowhere is the nostalgic charm more apparent than on the whimsical wrap-around front porch, an enchanting space that perfectly bridges the home's historic interior with the breezy, lakeside location just outside your door. This home is a showpiece that is universally admired and a true neighbourhood treasure. Imagine living so close to the lake in this tranquil end of The Beach, where the eastern stretch of the boardwalk ends and quiet residential charm begins. Easy morning strolls along the water with the sound of gentle waves, sunny afternoons spent sipping drinks on the Balmy Beach Club patio, or simply unwinding on your porch in the soft breeze of the lake.
Téléchargements et médias
Pièces
- TypeNiveauDimensionsPlancher
- FoyerRez-de-chaussée7' 3" x 13' 11.3"Autre
- Salle à mangerRez-de-chaussée13' 11.3" x 12' 2.4"Autre
- SalonRez-de-chaussée42' 3.8" x 17' 1.5"Autre
- CuisineRez-de-chaussée10' 5.1" x 12' 7.9"Autre
- Salle à déjeunerRez-de-chaussée10' 11.1" x 13' 6.5"Autre
- BibliothèqueRez-de-chaussée9' 2.6" x 20' 3.7"Autre
- Salle familialeRez-de-chaussée18' 1.4" x 20' 5.2"Autre
- Autre2ième étage12' 10.7" x 12' 7.9"Autre
- Chambre à coucher2ième étage9' 7.3" x 12' 7.9"Autre
- Chambre à coucher2ième étage13' 7.3" x 10' 4.4"Autre
- Chambre à coucher2ième étage9' 2.6" x 14' 8.9"Autre
- Salle de loisirsSous-sol9' 10.1" x 26' 4.5"Autre
- Salle de lavageSous-sol7' 5.3" x 19' 7.4"Autre
Agents de cette inscription
Demandez plus d’infos
Demandez plus d’infos
Emplacement
57 Silver Birch Ave, Toronto, Ontario, M4E 3L1 Canada
Autour de cette propriété
En savoir plus au sujet du quartier et des commodités autour de cette résidence.
Demander de l’information sur le quartier
En savoir plus au sujet du quartier et des commodités autour de cette résidence
Demander maintenantCalculatrice de versements hypothécaires
- $
- %$
- %
- Capital et intérêts 0
- Impôt foncier 0
- Frais de copropriété 0
Propriétés similairesVoir toutes les propriétés similaires
 This website may only be used by consumers that have a bona fide interest in the purchase, sale, or lease of real estate of the type being offered via the website. The data relating to real estate on this website comes in part from the MLS® Reciprocity program of the Toronto Real Estate Board. The data is deemed reliable but is not guaranteed to be accurate.
¹La valeur désigne la superficie habitable totale d’une propriété résidentielle ou la superficie du terrain. Tous les renseignements concernant la superficie du terrain ou de la propriété sont jugés fiables, mais non garantis, et doivent être vérifiés par l’acheteur. Les définitions des mesures peuvent varier selon la région.