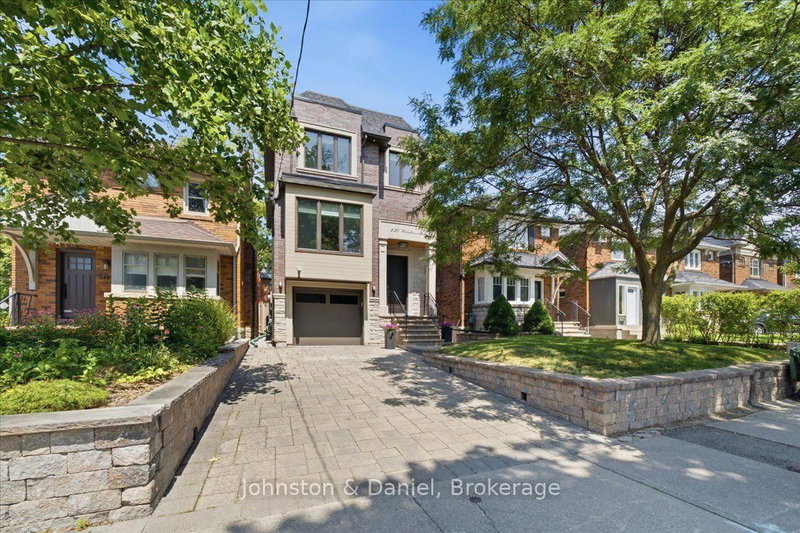

Maison à vendre à Toronto
130 Wanless Ave, Toronto, ON
- 4+1 cac
- 4 sdb
- Passer à Faits
- Maison à vendre à Toronto
Caractéristiques principales
- Inscrit par:
- ROYAL LEPAGE/J & D DIVISION
Description de la propriété
Welcome to Wanless Park! Stunning 4 + 1 bedroom custom built home in one of Toronto's most sought after neighbourhoods. Spectacular contemporary light filled home with incredible finishes throughout. Spacious open gourmet kitchen with centre island and breakfast bar, S/S Miele appliances, gorgeous family room with fireplace and walk out to deck and landscaped back garden. Primary bedroom sanctuary with 6 Piece ensuite and walk in closet. Lower Level with heated floors, walk out to garden. Built in custom fitted garage and private drive, parking for 3 cars. Steps to some of the best Public and Private Schools the City has to offer, Wanless Park with its playground, tennis courts and sports fields. Moments to incredible green spaces and spectacular ravine walking trails. TTC, restaurants, cafes, shops of Yonge St. steps away. An incredible opportunity to be part of a wonderful community, this beautiful home is move in ready for you and your family.
Téléchargements et médias
Pièces
- TypeNiveauDimensionsPlancher
- FoyerPrincipal4' 7.9" x 6' 6.7"Autre
- Salle à mangerPrincipal13' 10.9" x 11' 2.2"Autre
- CuisinePrincipal15' 8.1" x 20' 9.4"Autre
- Salle familialePrincipal13' 11.7" x 20' 9.4"Autre
- Autre2ième étage14' 9.5" x 11' 6.5"Autre
- Chambre à coucher2ième étage13' 2.9" x 8' 6.7"Autre
- Chambre à coucher2ième étage10' 4.4" x 11' 2.2"Autre
- Chambre à coucher2ième étage9' 3.4" x 11' 9.7"Autre
- Salle de loisirsSupérieur14' 4" x 20' 5.5"Autre
- Chambre à coucherSupérieur9' 8.5" x 7' 1.4"Autre
Agents de cette inscription
Demandez plus d’infos
Demandez plus d’infos
Emplacement
130 Wanless Ave, Toronto, Ontario, M4N 1W2 Canada
Autour de cette propriété
En savoir plus au sujet du quartier et des commodités autour de cette résidence.
Demander de l’information sur le quartier
En savoir plus au sujet du quartier et des commodités autour de cette résidence
Demander maintenantCalculatrice de versements hypothécaires
- $
- %$
- %
- Capital et intérêts 0
- Impôt foncier 0
- Frais de copropriété 0
Propriétés similairesVoir toutes les propriétés similaires
 This website may only be used by consumers that have a bona fide interest in the purchase, sale, or lease of real estate of the type being offered via the website. The data relating to real estate on this website comes in part from the MLS® Reciprocity program of the Toronto Real Estate Board. The data is deemed reliable but is not guaranteed to be accurate.
¹La valeur désigne la superficie habitable totale d’une propriété résidentielle ou la superficie du terrain. Tous les renseignements concernant la superficie du terrain ou de la propriété sont jugés fiables, mais non garantis, et doivent être vérifiés par l’acheteur. Les définitions des mesures peuvent varier selon la région.