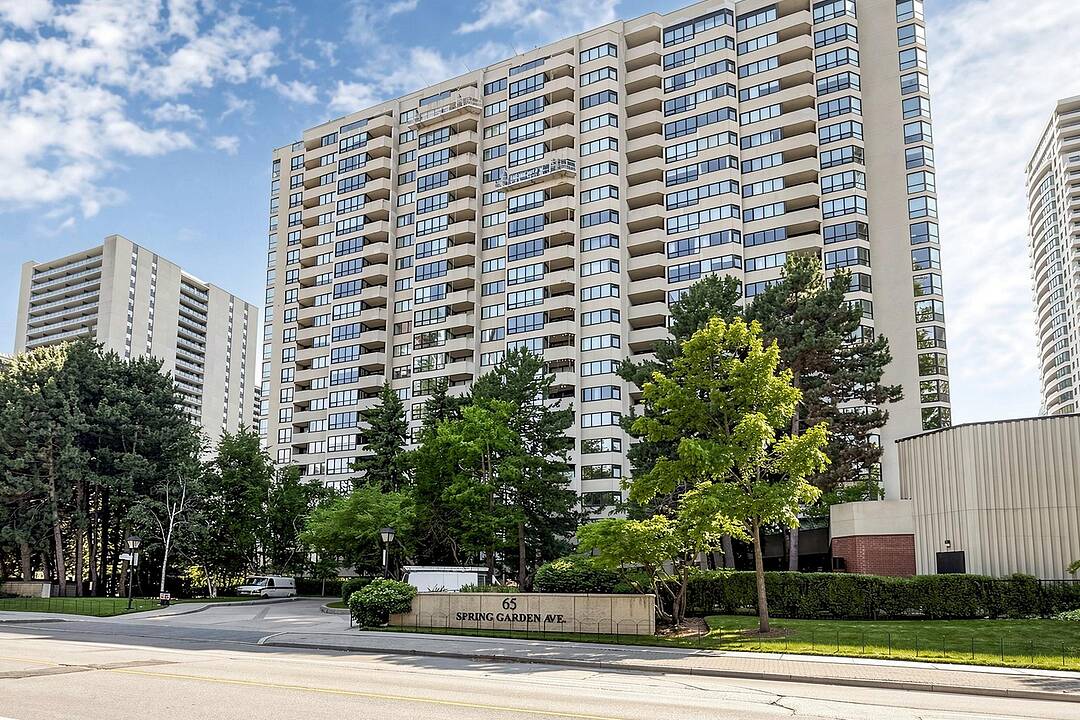

Spacious Suite at Atrium 2
65 Spring Garden Ave #1803, Toronto, ON
- 2+1 cac
- 2 sdb
- 1 477 pi.ca. Maison
- Passer à Faits
- Spacious Suite at Atrium 2
Caractéristiques principales
- MLS® #: C13706972
- ID de propriété: SIRC3578513
- Type de propriété: Résidentiel, Condo
- Genre: Moderne
- Superficie habitable¹: 1 477 pi.ca.
- Chambre(s) à coucher: 2+1
- Salle(s) de bain: 2
- Pièces supplémentaires: Sejour
- Stationnement(s): 1
- Titre: Copropriété divise
- Frais de copropriété mensuels: 1 368$
- Taxes municipales 2026: 4 506$
- Inscrit par:
- Olena Feoktistova
Description de la propriété
2 plus 1 bedrooms, 2 full bathrooms, approximately 1,500 square feet, 1 owned underground parking space, 1 locker, and all-inclusive maintenance fees are the key advantages of this spacious suite at Atrium 2, one of North York's most established and well-run condominium residences. The original, well-maintained interior offers exceptional space at this price point, with an open-concept living and dining room filled with natural light from an east-facing exposure. The sun-filled solarium can serve as a home office, den, or third bedroom. The primary bedroom comfortably fits a king-size bed and includes a walk-in closet and private five-piece ensuite, while the second bedroom is generously sized with built-in closet storage. Ensuite laundry and a private balcony add everyday convenience. The suite also offers an excellent opportunity to update and add a personal touch. Amenities include 24-hour concierge, indoor pool, gym, squash and basketball courts, library, entertainment space, Japanese garden, guest suites, and visitor parking. Steps to Sheppard-Yonge subway station, Yonge Street shops and restaurants, top-rated schools, with quick access to Highways 401, 404, and the Don Valley Parkway. A solid, spacious home in a premier building offering exceptional value for size, location, and lifestyle. It is a rare find at this size and price point in North York. Select furnishings, accessories and the art may be available for purchase.
Visite libre
- DateHeure
- Sam. 29/08/202613:00h - 16:00h Ajouter au calendrier
- Dim. 30/08/202614:00h - 16:00h Ajouter au calendrier
Téléchargements et médias
Caractéristiques
- Appareils ménagers en acier inox
- Balcon
- Bibliothèque
- Climatisation
- Climatisation centrale
- Concierge
- Jardins
- Métropolitain
- Penderie
- Pièce de détente
- Piscine intérieure
- Plan d'étage ouvert
- Portier
- Salle de bain attenante
- Salle de conditionnement physique
- Salle de lavage
- Salle-penderie
- Scénique
- Stationnement
- Vie Communautaire
- Ville
Pièces
- TypeNiveauDimensionsPlancher
- CuisineAppartement9' 8.1" x 16' 11.9"Autre
- Salle à déjeunerAppartement9' 8.1" x 16' 11.9"Autre
- SalonAppartement16' 2" x 25' 7.8"Autre
- Salle à mangerAppartement16' 2" x 25' 7.8"Autre
- AutreAppartement11' 8.1" x 16' 1.2"Autre
- Chambre à coucherAppartement9' 4.9" x 14' 6"Autre
- Solarium/VerrièreAppartement12' 2" x 12' 4"Autre
- Salle de lavageAppartement0' x 0'Autre
Agents de cette inscription
Contactez-moi pour plus d’informations
Contactez-moi pour plus d’informations
Emplacement
65 Spring Garden Ave #1803, Toronto, Ontario, M2N 6H9 Canada
Autour de cette propriété
En savoir plus au sujet du quartier et des commodités autour de cette résidence.
Demander de l’information sur le quartier
En savoir plus au sujet du quartier et des commodités autour de cette résidence
Demander maintenantCalculatrice de versements hypothécaires
- $
- %$
- %
- Capital et intérêts 0
- Impôt foncier 0
- Frais de copropriété 0
Commercialisé par
Sotheby’s International Realty Canada
1867 Yonge Street, Suite 100
Toronto, Ontario, M4S 1Y5
Propriétés similairesVoir toutes les propriétés similaires
 This website may only be used by consumers that have a bona fide interest in the purchase, sale, or lease of real estate of the type being offered via the website. The data relating to real estate on this website comes in part from the MLS® Reciprocity program of the Toronto Real Estate Board. The data is deemed reliable but is not guaranteed to be accurate.
¹La valeur désigne la superficie habitable totale d’une propriété résidentielle ou la superficie du terrain. Tous les renseignements concernant la superficie du terrain ou de la propriété sont jugés fiables, mais non garantis, et doivent être vérifiés par l’acheteur. Les définitions des mesures peuvent varier selon la région.