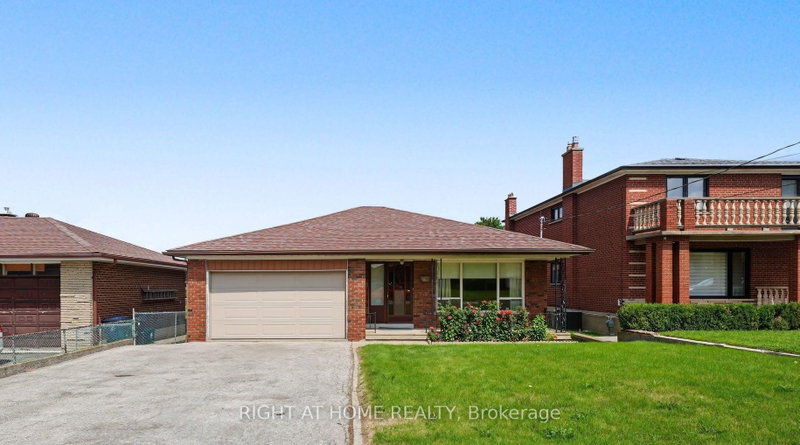

Maison à vendre à Toronto
84 Raven Rd, Toronto, ON
- 3+1 cac
- 2 sdb
- Passer à Faits
- Maison à vendre à Toronto
Caractéristiques principales
- Inscrit par:
- RIGHT AT HOME REALTY
Description de la propriété
Looking for that rare mix of city connection and quiet neighborhood charm in Toronto? Welcome home to 84 Raven Road. Situated on a manicured 46 x 112 foot lot in the highly sought after Rustic neighbourhood, this spacious 1400 + sq foot plus finished basement home awaits your personal touches. Lovingly cared for and maintained by the same family for decades, this home provides great flexibility for multi-generational living with plenty of room for growing families or future rental income potential. 3 large bedrooms on the ground level and a massive 4th bedroom, or additional flex space, in the basement plus a full sized kitchen on each level gives you plenty of flexibility to adapt the house to your needs. Attached 2 car garage and long drive way provides you with a generous amount of parking space. The backyard has ample space to add a garden, play zone, gazebo and bbq area. Easy access to highways 401, 400 and Black Creek Dr. Close to Humber River Hospital. Short walk to TTC, Rustic & Maple Leaf parks, Rustic Bakery & countless neighbourhood amenities. Whether you're looking for extra space to grow, a project to make your own, or a property with long-term upside, this is an opportunity not to be missed. Bring your vision and unlock the possibilities in this fantastic neighbourhood!
Téléchargements et médias
Pièces
- TypeNiveauDimensionsPlancher
- SalonPrincipal13' 10.8" x 17' 9.3"Autre
- CuisinePrincipal9' 4.5" x 12' 1.2"Autre
- Salle à mangerPrincipal9' 5.3" x 12' 1.2"Autre
- Salle de bainsPrincipal6' 10.2" x 7' 3.4"Autre
- Chambre à coucherPrincipal13' 5.4" x 12' 6.3"Autre
- Chambre à coucherPrincipal10' 8.3" x 12' 4.4"Autre
- Chambre à coucherPrincipal10' 8.6" x 10' 3.2"Autre
- Salle familialeSous-sol12' 10.7" x 24' 7.6"Autre
- CuisineSous-sol17' 1.5" x 11' 10.1"Autre
- Salle de bainsSous-sol5' 4.1" x 7' 6.5"Autre
- Chambre à coucherSous-sol22' 1.7" x 13' 6.5"Autre
- Salle de lavageSous-sol12' 11.9" x 11' 5"Autre
- AtelierSous-sol5' 11.2" x 15' 7.7"Autre
- Cave / chambre froideSous-sol19' 5" x 4' 2.7"Autre
Agents de cette inscription
Demandez plus d’infos
Demandez plus d’infos
Emplacement
84 Raven Rd, Toronto, Ontario, M6L 2A7 Canada
Autour de cette propriété
En savoir plus au sujet du quartier et des commodités autour de cette résidence.
Demander de l’information sur le quartier
En savoir plus au sujet du quartier et des commodités autour de cette résidence
Demander maintenantCalculatrice de versements hypothécaires
- $
- %$
- %
- Capital et intérêts 0
- Impôt foncier 0
- Frais de copropriété 0
Propriétés similairesVoir toutes les propriétés similaires
 This website may only be used by consumers that have a bona fide interest in the purchase, sale, or lease of real estate of the type being offered via the website. The data relating to real estate on this website comes in part from the MLS® Reciprocity program of the Toronto Real Estate Board. The data is deemed reliable but is not guaranteed to be accurate.
¹La valeur désigne la superficie habitable totale d’une propriété résidentielle ou la superficie du terrain. Tous les renseignements concernant la superficie du terrain ou de la propriété sont jugés fiables, mais non garantis, et doivent être vérifiés par l’acheteur. Les définitions des mesures peuvent varier selon la région.