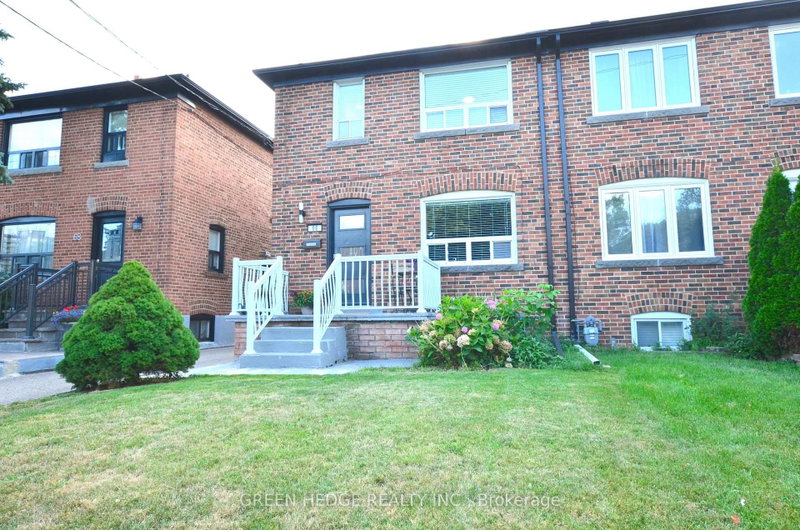

Maison de ville à vendre à Toronto
66 Cliff St, Toronto, ON
- 3+1 cac
- 2 sdb
- Passer à Faits
- Maison de ville à vendre à Toronto
Caractéristiques principales
- Inscrit par:
- GREEN HEDGE REALTY INC.
Description de la propriété
This updated 3-bedroom two-storey home seamlessly blends urban convenience with private residential living steps from the Junction, Stockyards, and direct TTC subway access. Pristine turn-key condition defines the property, anchored by a massive main floor gut-renovation featuring a new subfloor, added insulated exterior walls, new flooring, new washer/dryer (2025) and a recently updated kitchen with stainless steel appliances. The bright, spacious living room is large enough to easily accommodate a dedicated den or desk area on the side. Superior mechanical and structural upgrades bring total peace of mind, including a 200-amp electrical panel upgrade (2022), a sump pump (2021), Back Water Valve (2024), a brand-new garage roof, and new eavestroughs on both the house and garage. The interior boasts premium storage with professionally installed custom IKEA PAX and reach-in closet organizers, while the basement is engineered with soundproofing, a separate entrance, a full kitchen, and a full bathroom-making it an ideal private layout for an in-law suite. ### Please see 3D virtual Tour at https://my.matterport.com/show/?m=VRjzCqkefKs ###
Téléchargements et médias
Pièces
- TypeNiveauDimensionsPlancher
- SalonPrincipal11' 10.7" x 16' 4"Autre
- Salle à mangerPrincipal7' 10" x 13' 3.8"Autre
- CuisinePrincipal10' 7.8" x 15' 3"Autre
- Chambre à coucher2ième étage11' 10.7" x 13' 6.2"Autre
- Chambre à coucher2ième étage9' 3" x 13' 3"Autre
- Chambre à coucher2ième étage8' 8.5" x 9' 10.1"Autre
- Salle de bains2ième étage6' 3.1" x 8' 2"Autre
- SalonSous-sol17' 10.1" x 19' 10.9"Autre
- CuisineSous-sol9' 4.9" x 10' 8.6"Autre
- Chambre à coucherSous-sol7' 10.8" x 11' 10.9"Autre
- Salle de bainsSous-sol5' 8.8" x 9' 10.1"Autre
Agents de cette inscription
Demandez plus d’infos
Demandez plus d’infos
Emplacement
66 Cliff St, Toronto, Ontario, M6N 4M1 Canada
Autour de cette propriété
En savoir plus au sujet du quartier et des commodités autour de cette résidence.
Demander de l’information sur le quartier
En savoir plus au sujet du quartier et des commodités autour de cette résidence
Demander maintenantCalculatrice de versements hypothécaires
- $
- %$
- %
- Capital et intérêts 0
- Impôt foncier 0
- Frais de copropriété 0
Propriétés similairesVoir toutes les propriétés similaires
 This website may only be used by consumers that have a bona fide interest in the purchase, sale, or lease of real estate of the type being offered via the website. The data relating to real estate on this website comes in part from the MLS® Reciprocity program of the Toronto Real Estate Board. The data is deemed reliable but is not guaranteed to be accurate.
¹La valeur désigne la superficie habitable totale d’une propriété résidentielle ou la superficie du terrain. Tous les renseignements concernant la superficie du terrain ou de la propriété sont jugés fiables, mais non garantis, et doivent être vérifiés par l’acheteur. Les définitions des mesures peuvent varier selon la région.