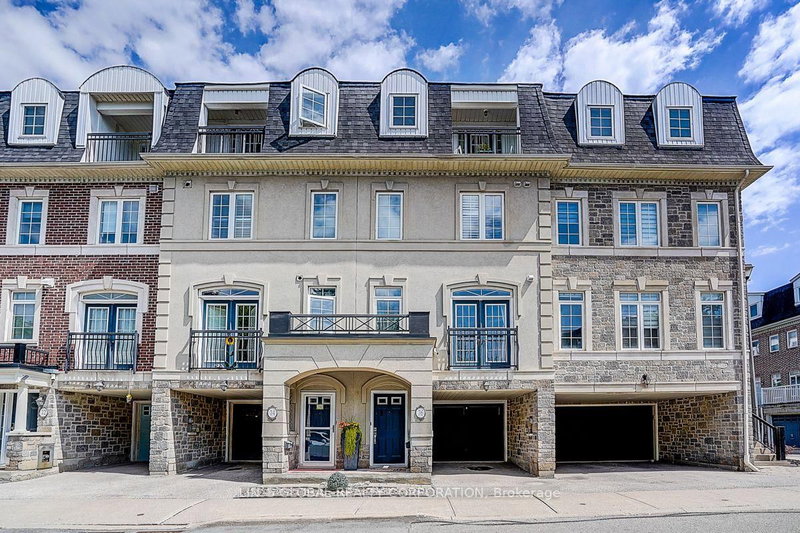

Maison de ville à vendre à Toronto
76 Routliffe Lane, Toronto, ON
- 4 cac
- 3 sdb
- Passer à Faits
- Maison de ville à vendre à Toronto
Caractéristiques principales
- Inscrit par:
- LIN`S GLOBAL REALTY CORPORATION
Description de la propriété
Meticulously maintained 4Bdrm/3Bath home featuring extensive recent upgrades for complete peace of mind. Key structural and mechanical improvements include a new furnace (2021), a replaced roof (2022/2023), and a new hot water heater and garage door (2024). The interior has been freshly updated with new flooring and a new refrigerator on the main level, alongside new sinks and toilets in the second-floor bathrooms. Pot Lights, Fam Rm W/Fireplace, Gourmet Kit W/Granite Ctops, Glass Bcksplsh, Ss Appls & Centre Island. 3rd Flr Master Retreat W/ 5Pc Ensuite & B/I Cabinetry. 2nd Flr Laundry, Balcony Off 4th Bdrm, & Private Backyward Oasis. Two Big Storage Rooms Inside/Behind Garage.Truly a move-in ready property with all major high-ticket items already completed.
Pièces
- TypeNiveauDimensionsPlancher
- SalonPrincipal11' 3.8" x 17' 9.3"Autre
- CuisinePrincipal15' 3.1" x 20' 2.9"Autre
- Salle à mangerPrincipal15' 3.1" x 20' 2.9"Autre
- Salle familialePrincipal15' 3.1" x 20' 2.9"Autre
- Chambre à coucher2ième étage10' 11.4" x 15' 7"Autre
- Chambre à coucher2ième étage8' 6.3" x 14' 5"Autre
- Bois dur3ième étage12' 10.7" x 12' 11.1"Autre
- Chambre à coucher3ième étage8' 9.1" x 11' 1.4"Autre
- Salle de loisirsRez-de-chaussée8' 4.7" x 10' 3.2"Autre
Agents de cette inscription
Demandez plus d’infos
Demandez plus d’infos
Emplacement
76 Routliffe Lane, Toronto, Ontario, M2N 0A2 Canada
Autour de cette propriété
En savoir plus au sujet du quartier et des commodités autour de cette résidence.
Demander de l’information sur le quartier
En savoir plus au sujet du quartier et des commodités autour de cette résidence
Demander maintenantCalculatrice de versements hypothécaires
- $
- %$
- %
- Capital et intérêts 0
- Impôt foncier 0
- Frais de copropriété 0
Propriétés similairesVoir toutes les propriétés similaires
 This website may only be used by consumers that have a bona fide interest in the purchase, sale, or lease of real estate of the type being offered via the website. The data relating to real estate on this website comes in part from the MLS® Reciprocity program of the Toronto Real Estate Board. The data is deemed reliable but is not guaranteed to be accurate.
¹La valeur désigne la superficie habitable totale d’une propriété résidentielle ou la superficie du terrain. Tous les renseignements concernant la superficie du terrain ou de la propriété sont jugés fiables, mais non garantis, et doivent être vérifiés par l’acheteur. Les définitions des mesures peuvent varier selon la région.