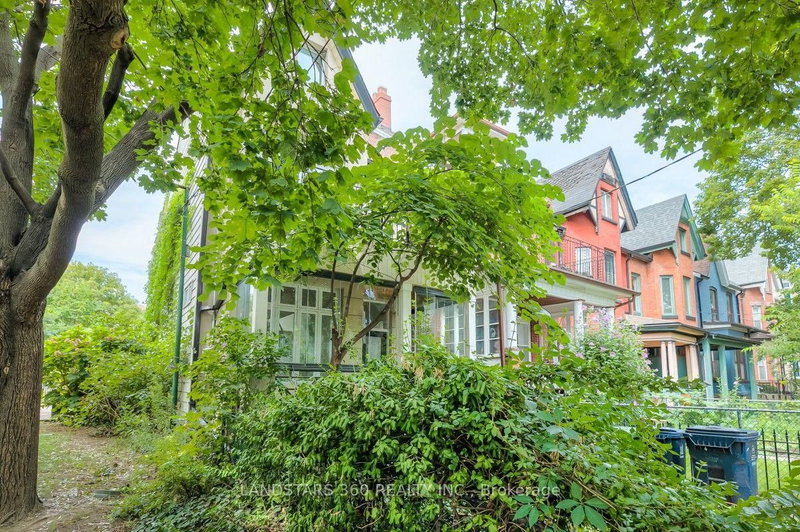

Maison à vendre à Toronto
196 Brunswick Ave, Toronto, ON
- 2+2 cac
- 3 sdb
- Passer à Faits
- Maison à vendre à Toronto
Caractéristiques principales
- Inscrit par:
- LANDSTARS 360 REALTY INC.
Description de la propriété
This newly renovated, detached Victorian seamlessly merges historic architectural character with modern luxury in an unbeatable, highly walkable location just steps from Harbord Street. Main Level & Living Spaces. Open-Concept Layout: Soaring ceiling heights and pristine hardwood floors create a light-filled space for modern living and entertaining. Architectural Detail: Features a striking, modern glass panel staircase running from the ground floor up to the second level. Gourmet Cameo Kitchen with eat-in area walk-out to a private garden oasis. Upper Levels & Master Retreat Master Suite: Showcases 16-foot ceilings, a luxurious 5-piece ensuite bath, and a floating staircase leading to a private loft (ideal for a home office, den, or nursery).Convenience: Dedicated upstairs laundry for added functionality. Lower Level & Exterior Finished Lower Level: Complete with a separate entrance, bedroom, 3-piece bath, and rough-in for a second kitchen-offering excellent in-law suite. Parking & Yard: Rare detached garage and a beautifully landscaped private rear garden. Prime Location & Connectivity Dining & Shopping: Steps to the trendy boutiques, cafes, and renowned restaurants along Harbord Street, College Street, and nearby Bloor West. Transit & Access: Minutes from Spadina and Bathurst streetcar lines, as well as Spadina Subway Station, providing effortless transit across the city. Next to a park. Solar Panel provide extra income (around $3,300.00 in 2025). Some images are enhanced and staged for visualization purposes only; furniture and decor have been digitally added.
Pièces
- TypeNiveauDimensionsPlancher
- SalonPrincipal16' 10.7" x 16' 5.1"Autre
- Salle à mangerPrincipal12' 11.5" x 14' 11.5"Autre
- CuisinePrincipal10' 11.8" x 21' 11.3"Autre
- Autre2ième étage16' 1.2" x 22' 1.7"Autre
- Loft2ième étage11' 10.7" x 15' 10.9"Autre
- Chambre à coucher2ième étage10' 11.8" x 11' 2.2"Autre
- Salle de loisirsSupérieur14' 2" x 18' 4"Autre
- Chambre à coucherSupérieur9' 8.1" x 11' 10.7"Autre
Agents de cette inscription
Demandez plus d’infos
Demandez plus d’infos
Emplacement
196 Brunswick Ave, Toronto, Ontario, M5S 2M5 Canada
Autour de cette propriété
En savoir plus au sujet du quartier et des commodités autour de cette résidence.
Demander de l’information sur le quartier
En savoir plus au sujet du quartier et des commodités autour de cette résidence
Demander maintenantCalculatrice de versements hypothécaires
- $
- %$
- %
- Capital et intérêts 0
- Impôt foncier 0
- Frais de copropriété 0
Propriétés similairesVoir toutes les propriétés similaires
 This website may only be used by consumers that have a bona fide interest in the purchase, sale, or lease of real estate of the type being offered via the website. The data relating to real estate on this website comes in part from the MLS® Reciprocity program of the Toronto Real Estate Board. The data is deemed reliable but is not guaranteed to be accurate.
¹La valeur désigne la superficie habitable totale d’une propriété résidentielle ou la superficie du terrain. Tous les renseignements concernant la superficie du terrain ou de la propriété sont jugés fiables, mais non garantis, et doivent être vérifiés par l’acheteur. Les définitions des mesures peuvent varier selon la région.