
Condo / Appartement à vendre à Toronto
88 Park Lawn Rd #305, Toronto, ON
- 2+1 cac
- 2 sdb
- Passer à Faits
- Condo / Appartement à vendre à Toronto
Caractéristiques principales
- MLS® #: W13689408
- ID de propriété: SIRC3566406
- Type de propriété: Résidentiel, Condo
- Superficie habitable¹: 1000-1199 pi.ca.
- Chambre(s) à coucher: 2+1
- Salle(s) de bain: 2
- Stationnement(s): 1
- Titre: Copropriété divise
- Inscrit par:
- RE/MAX PROFESSIONALS SIDOROVA INWOOD REALTY
Description de la propriété
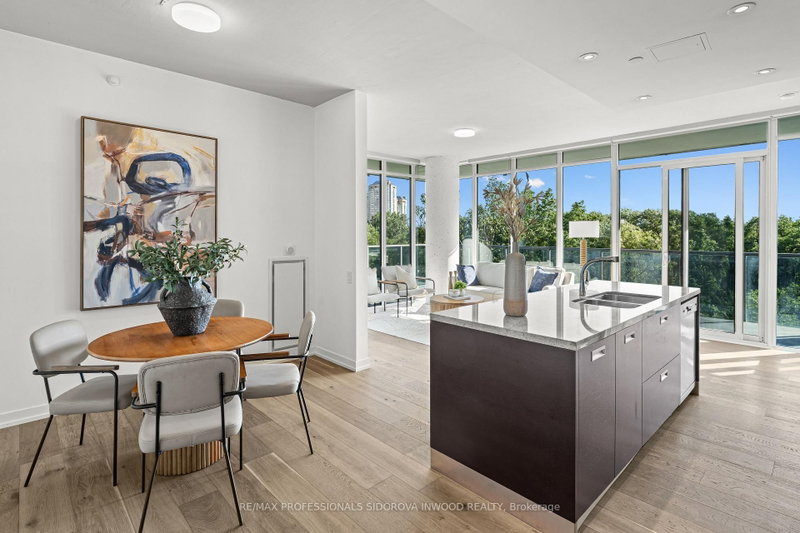
South Beach Condos! Luxury living meets a cottage-inspired feel in the city! This fabulous 2-bedroom + den, 2-bath corner suite offers an exceptional blend of space, style & amazing views. A wraparound balcony overlooks lush greenery, the lake and Toronto skyline with spectacular sunrises and sunsets to enjoy throughout the day. Floor-to-ceiling windows fill the home with natural light, complemented by soaring 10-ft ceilings and wide-plank hardwood flooring throughout. The bright, open-concept layout features a stylish kitchen with pot lights, stainless steel appliances, marble countertops and centre island combined with the dining and living areas and walk out from the living room to your private balcony to the incredible panoramic views.The sun-filled primary bedroom offers a luxurious ensuite bath, generous natural light and walk in closet. The second bright and spacious bedroom, features a large closet. The versatile den provides an ideal space for a home office, reading area or additional living space.Enjoy exceptional 5-star amenities designed for an elevated lifestyle, including indoor and outdoor pools, fitness centres, basketball and squash courts, sauna and concierge service. Perfectly situated just steps from the waterfront and minutes to downtown, King West, Mimico GO, the Gardiner Expressway, QEW, Highway 427 and Pearson International Airport. ** 2 lockers and 1 parking spot included ** An outstanding opportunity to enjoy sophisticated condo living surrounded by nature, water and spectacular city views.
Pièces
- TypeNiveauDimensionsPlancher
- FoyerPrincipal5' 4.9" x 8' 6.3"Autre
- BoudoirPrincipal5' 1.8" x 6' 5.5"Autre
- Salle à mangerPrincipal10' 4.7" x 13' 5.4"Autre
- CuisinePrincipal15' 8.5" x 12' 11.9"Autre
- SalonPrincipal13' 2.6" x 13' 5"Autre
- Bois durPrincipal9' 11.6" x 12' 3.2"Autre
- Chambre à coucherPrincipal9' 6.1" x 10' 6.7"Autre
Agents de cette inscription
Demandez plus d’infos
Demandez plus d’infos
Emplacement
88 Park Lawn Rd #305, Toronto, Ontario, M8Y 0B5 Canada
Autour de cette propriété
En savoir plus au sujet du quartier et des commodités autour de cette résidence.
Demander de l’information sur le quartier
En savoir plus au sujet du quartier et des commodités autour de cette résidence
Demander maintenantCalculatrice de versements hypothécaires
- $
- %$
- %
- Capital et intérêts 0
- Impôt foncier 0
- Frais de copropriété 0
Propriétés similairesVoir toutes les propriétés similaires
 This website may only be used by consumers that have a bona fide interest in the purchase, sale, or lease of real estate of the type being offered via the website. The data relating to real estate on this website comes in part from the MLS® Reciprocity program of the Toronto Real Estate Board. The data is deemed reliable but is not guaranteed to be accurate.
¹La valeur désigne la superficie habitable totale d’une propriété résidentielle ou la superficie du terrain. Tous les renseignements concernant la superficie du terrain ou de la propriété sont jugés fiables, mais non garantis, et doivent être vérifiés par l’acheteur. Les définitions des mesures peuvent varier selon la région.