
Condo / Appartement à vendre à Mount Pleasant West
127 Broadway Ave W #2302, Toronto, ON
- 3 cac
- 2 sdb
- 903 pi.ca. Maison
- Passer à Faits
- Condo / Appartement à vendre à Mount Pleasant West
Caractéristiques principales
- MLS® #: C13688286
- ID de propriété: SIRC3565637
- Type de propriété: Résidentiel, Condo
- Genre: Moderne
- Superficie habitable¹: 903 pi.ca.
- Chambre(s) à coucher: 3
- Salle(s) de bain: 2
- Age approximatif: 0-5 ans
- Stationnement(s): 1
- Titre: Copropriété divise
- Frais de copropriété mensuels: 719$
- Taxes municipales 2026: 5 149$
- Inscrit par:
- Kendra Connelly
Description de la propriété
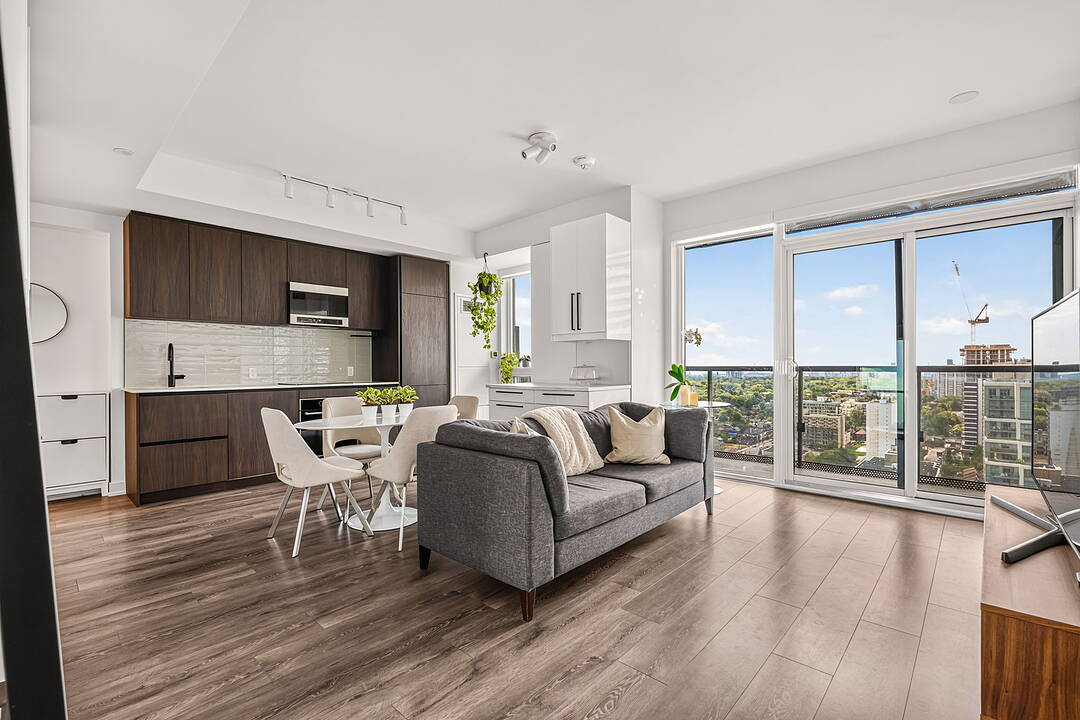
Elevated Midtown Living with Skyline Views - Experience Suite 2302.
127 Broadway Avenue, an exceptional new residence offering sophisticated urban living in the heart of Toronto's coveted Mount Pleasant & Eglinton neighbourhood.
Perched high above the city with desirable southwest exposure, this beautifully appointed 3-bedroom residence offers over 900 sq. ft. of thoughtfully designed living space, complemented by sweeping views of the Toronto skyline.
Expansive floor-to-ceiling windows capture an abundance of natural light and create a striking backdrop from day through sunset.
The refined open-concept living and dining areas flow seamlessly into a contemporary kitchen featuring elevated finishes and a clean, modern aesthetic - equally suited to intimate evenings at home or entertaining guests.
Three well-proportioned bedrooms provide exceptional versatility and privacy, offering space for family, guests, or a sophisticated home office.
A dedicated parking space and private locker add valuable convenience and storage.
Set within one of Midtown Toronto's most vibrant and connected communities, the residence is approximately a 3-minute walk to the LRT and moments from exceptional dining, cafés, shopping, schools, parks, and everyday amenities.
Residence Highlights:
Contemporary Open-Concept Design
Refined Kitchen Finishes
Dedicated Parking
Private Locker
Exceptional Midtown Location
A rare opportunity to experience light, views, design, and connectivity from an exceptional vantage point in the heart of Midtown Toronto.
Téléchargements et médias
Caractéristiques
- Climatisation
- Climatisation centrale
- Concierge
- Espace de rangement
- Garage
- Métropolitain
- Patio sur le toit
- Piscine extérieure
- Plan d'étage ouvert
- Salle de bain attenante
- Salle de conditionnement physique
- Salle de lavage
- Stationnement
- Système de sécurité
Pièces
- TypeNiveauDimensionsPlancher
- FoyerPrincipal13' 4.6" x 6' 9.1"Autre
- Salle de bainsPrincipal4' 1.2" x 6' 1.2"Autre
- CuisinePrincipal15' 10.9" x 19' 7"Autre
- Salle à mangerPrincipal15' 10.9" x 19' 7"Autre
- SalonPrincipal15' 10.9" x 19' 7"Autre
- AutrePrincipal10' 9.1" x 11' 8.1"Autre
- Salle de bainsPrincipal8' 5.9" x 5' 4.9"Autre
- Chambre à coucherPrincipal11' 8.5" x 9' 6.1"Autre
- Chambre à coucherPrincipal8' 7.9" x 11' 1.8"Autre
Agents de cette inscription
Contactez-moi pour plus d’informations
Contactez-moi pour plus d’informations
Emplacement
127 Broadway Ave W #2302, Toronto, Ontario, M4P 1V4 Canada
Autour de cette propriété
En savoir plus au sujet du quartier et des commodités autour de cette résidence.
Demander de l’information sur le quartier
En savoir plus au sujet du quartier et des commodités autour de cette résidence
Demander maintenantCalculatrice de versements hypothécaires
- $
- %$
- %
- Capital et intérêts 0
- Impôt foncier 0
- Frais de copropriété 0
Commercialisé par
Sotheby’s International Realty Canada
1867 Yonge Street, Suite 100
Toronto, Ontario, M4S 1Y5
Propriétés similairesVoir toutes les propriétés similaires
 This website may only be used by consumers that have a bona fide interest in the purchase, sale, or lease of real estate of the type being offered via the website. The data relating to real estate on this website comes in part from the MLS® Reciprocity program of the Toronto Real Estate Board. The data is deemed reliable but is not guaranteed to be accurate.
¹La valeur désigne la superficie habitable totale d’une propriété résidentielle ou la superficie du terrain. Tous les renseignements concernant la superficie du terrain ou de la propriété sont jugés fiables, mais non garantis, et doivent être vérifiés par l’acheteur. Les définitions des mesures peuvent varier selon la région.