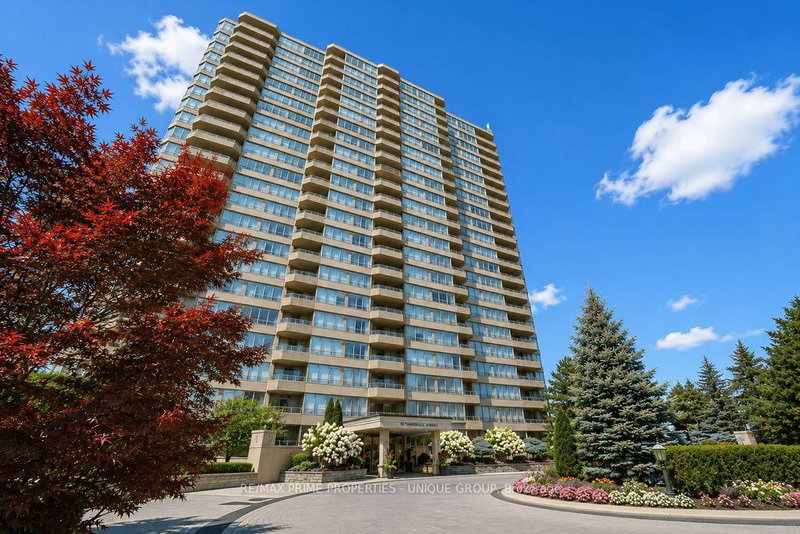

Condo / Appartement à vendre à Toronto
10 Torresdale Ave #1408, Toronto, ON
- 3 cac
- 3 sdb
- Passer à Faits
- Condo / Appartement à vendre à Toronto
Caractéristiques principales
- MLS® #: C13681732
- ID de propriété: SIRC3561321
- Type de propriété: Résidentiel, Condo
- Superficie habitable¹: 1600-1799 pi.ca.
- Chambre(s) à coucher: 3
- Salle(s) de bain: 3
- Age approximatif: 31-50 ans
- Stationnement(s): 2
- Titre: Copropriété divise
- Inscrit par:
- RE/MAX PRIME PROPERTIES - UNIQUE GROUP
Description de la propriété
Welcome to The Savoy, a prestigious building near Finch and Bathurst in North York. Known for it's large suites, impressive amenities and sprawling property, 10 Torresdale Avenue is the building you've been waiting for! Suite 1408 features a very spacious great room, eat in kitchen, 3 large bedrooms, 2.5 bathrooms and west facing open balcony with unobstructed views. The Suite measures approximately 1673 square feet of interior space. The grand entrance door and elegant foyer welcomes you to Suite 1408. The Great Room is truly great and measures approximately 21' by 21' with large picture windows on three sides that overlooks the surrounding neighbourhood and parks. The Great Room flows into the Eat In Kitchen which boasts a walkout patio door to the 20' wide sunset facing balcony. The galley style kitchen has an efficient layout with plenty of counter space and cupboards. The Primary Bedroom has ample space for a king size bed + full furniture set. There is a walkout patio door to the balcony, two walk in closets and a 6 piece ensuite bathroom with two sinks, a separate shower and a soaker tub. The second bedroom features its own 4 piece ensuite, lots of windows and a large closet. The third bedroom has French doors and wall to wall windows. There is a third washroom off the foyer, and a separate laundry room with storage. The Savoy amenities include 24 hours concierge, indoor pool with hot tub and change rooms, gym, squash court, billiard's room, party room, outdoor tennis court, gardens and lots of outdoor visitor parking. Check out the video featuring the suite and building amenities.
Téléchargements et médias
Pièces
- TypeNiveauDimensionsPlancher
- SalonAppartement20' 1.3" x 20' 10.7"Autre
- Salle à mangerAppartement20' 10.7" x 20' 1.3"Autre
- CuisineAppartement6' 8.7" x 14' 2"Autre
- Salle à déjeunerAppartement8' 4.5" x 8' 8.3"Autre
- Chambre à coucherAppartement10' 1.2" x 26' 2.9"Autre
- Chambre à coucherAppartement10' 8.6" x 16' 10.3"Autre
- Chambre à coucherAppartement12' 1.6" x 17' 10.5"Autre
- Salle de lavageAppartement8' 1.6" x 12' 6"Autre
- FoyerAppartement16' 8.7" x 16' 1.7"Autre
Agents de cette inscription
Demandez plus d’infos
Demandez plus d’infos
Emplacement
10 Torresdale Ave #1408, Toronto, Ontario, M2R 3V8 Canada
Autour de cette propriété
En savoir plus au sujet du quartier et des commodités autour de cette résidence.
Demander de l’information sur le quartier
En savoir plus au sujet du quartier et des commodités autour de cette résidence
Demander maintenantCalculatrice de versements hypothécaires
- $
- %$
- %
- Capital et intérêts 0
- Impôt foncier 0
- Frais de copropriété 0
Propriétés similairesVoir toutes les propriétés similaires
 This website may only be used by consumers that have a bona fide interest in the purchase, sale, or lease of real estate of the type being offered via the website. The data relating to real estate on this website comes in part from the MLS® Reciprocity program of the Toronto Real Estate Board. The data is deemed reliable but is not guaranteed to be accurate.
¹La valeur désigne la superficie habitable totale d’une propriété résidentielle ou la superficie du terrain. Tous les renseignements concernant la superficie du terrain ou de la propriété sont jugés fiables, mais non garantis, et doivent être vérifiés par l’acheteur. Les définitions des mesures peuvent varier selon la région.