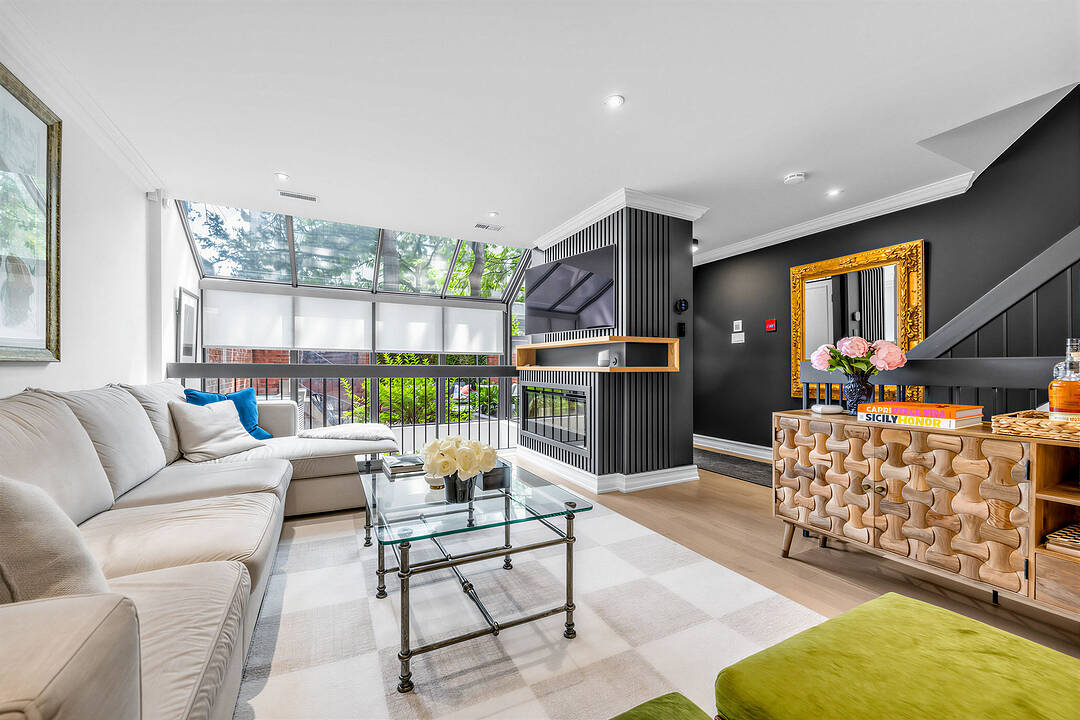

Condo / Appartement à vendre à Annex
142 Pears Ave #A10, Toronto, ON
- 2 cac
- 2 sdb
- 1 820 pi.ca. Maison
- Passer à Faits
- Condo / Appartement à vendre à Annex
Caractéristiques principales
- MLS® #: C13684246
- ID de propriété: SIRC3561023
- Type de propriété: Résidentiel, Condo
- Genre: Moderne
- Superficie habitable¹: 1 820 pi.ca.
- Chambre(s) à coucher: 2
- Salle(s) de bain: 2
- Pièces supplémentaires: Sejour
- Stationnement(s): 1
- Titre: Copropriété divise
- Frais de copropriété mensuels: 1 688$
- Taxes municipales 2026: 4 911$
- Inscrit par:
- Elli Davis
Description de la propriété
Welcome to this spacious and beautifully renovated two-storey townhouse at 142 Pears Avenue, ideally positioned in the heart of the Annex, just steps from Yorkville. Offering approximately 1,820 sq. ft. above grade plus a finished lower level, this 2-bedroom, 2-bathroom residence combines the space and privacy of a home with the convenience of condominium living.The main floor features hardwood floors, pot lights and an open-concept living and dining area designed for both everyday living and entertaining. The generous living room is anchored by an electric fireplace and features a walk-out to a generous private terrace, creating a seamless extension of the living space for outdoor dining, entertaining or relaxing. The adjoining dining area flows into the renovated kitchen with stainless steel appliances, quartz counters and ample cabinetry.Upstairs, the expansive primary bedroom features hardwood floors, a picture window and walk-in closet. A well-proportioned second bedroom with closet provides flexibility for family, guests or a home office, with a four-piece bathroom completing this level.The finished lower level adds exceptional living space with a large recreation room, second four-piece bathroom, separate laundry room and additional storage/utility space.Residents enjoy an outdoor pool, recently renovated recreation room, separate men's and women's saunas. One underground parking space and one out-of-suite locker are included.Tucked away from the bustle of the city yet moments from Yorkville, Avenue Road and Davenport, with excellent access to shops, restaurants, parks, schools and public transit, this is an exceptional opportunity to enjoy generous townhouse living in one of Toronto's most desirable neighbourhoods.
Téléchargements et médias
Caractéristiques
- Appareils ménagers en acier inox
- Climatisation
- Climatisation centrale
- Espace de rangement
- Foyer
- Métropolitain
- Piscine extérieure
- Plancher en bois
- Salle de lavage
- Sous-sol – aménagé
- Terrasse
Pièces
- TypeNiveauDimensionsPlancher
- FoyerPrincipal4' 3.1" x 9' 3.8"Autre
- SalonPrincipal10' 11.8" x 18' 4.8"Autre
- Salle à mangerPrincipal9' 4.9" x 8' 5.1"Autre
- CuisinePrincipal7' 10" x 8' 2"Autre
- AutrePrincipal17' 5.8" x 18' 11.9"Autre
- Autre2ième étage10' 7.9" x 20' 4"Autre
- Chambre à coucher2ième étage7' 6.1" x 9' 6.1"Autre
- Salle de loisirsSupérieur17' 7" x 26' 8.8"Autre
- Salle de lavageSupérieur12' 4.8" x 7' 10.4"Autre
- ChaudièreSupérieur4' 9" x 8' 8.5"Autre
Contactez-moi pour plus d’informations
Emplacement
142 Pears Ave #A10, Toronto, Ontario, M5R 1T2 Canada
Autour de cette propriété
En savoir plus au sujet du quartier et des commodités autour de cette résidence.
Demander de l’information sur le quartier
En savoir plus au sujet du quartier et des commodités autour de cette résidence
Demander maintenantCalculatrice de versements hypothécaires
- $
- %$
- %
- Capital et intérêts 0
- Impôt foncier 0
- Frais de copropriété 0
Commercialisé par
Sotheby’s International Realty Canada
1867 Yonge Street, Suite 100
Toronto, Ontario, M4S 1Y5
Propriétés similairesVoir toutes les propriétés similaires
 This website may only be used by consumers that have a bona fide interest in the purchase, sale, or lease of real estate of the type being offered via the website. The data relating to real estate on this website comes in part from the MLS® Reciprocity program of the Toronto Real Estate Board. The data is deemed reliable but is not guaranteed to be accurate.
¹La valeur désigne la superficie habitable totale d’une propriété résidentielle ou la superficie du terrain. Tous les renseignements concernant la superficie du terrain ou de la propriété sont jugés fiables, mais non garantis, et doivent être vérifiés par l’acheteur. Les définitions des mesures peuvent varier selon la région.