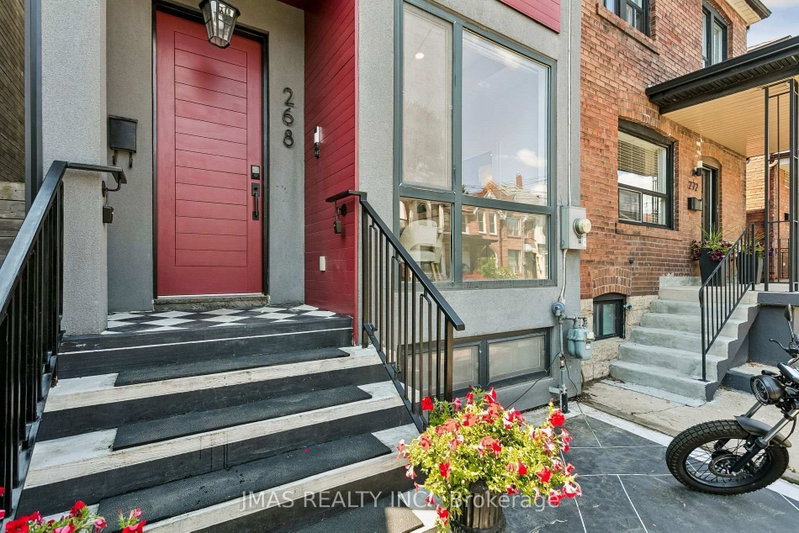

Maison à vendre à Toronto
268 Manning Ave, Toronto, ON
- 3+1 cac
- 3 sdb
- Passer à Faits
- Maison à vendre à Toronto
Caractéristiques principales
- Inscrit par:
- JMAS REALTY INC.
Description de la propriété
Man, Oh Manning! A rare opportunity to own a truly exceptional detached modern residence on one of Trinity Bellwoods' most coveted streets. Originally built by a builder as his own home, this thoughtfully designed property showcases exceptional craftsmanship, premium upgrades, and sophisticated finishes throughout.Featuring 3 bedrooms and 3 bathrooms, the home is flooded with natural light through oversized German-imported windows. The open-concept main level is designed for both everyday living and entertaining, with a custom kitchen, refined finishes, and a seamless walkout to a private backyard patio.Upstairs, the spacious primary retreat features its own private balcony with spectacular views of the Toronto skyline and CN Tower-an incredible backdrop both day and night.Ideally located just steps from Trinity Bellwoods Park, Little Italy, Queen West, TTC, acclaimed restaurants, cafés, boutiques, and everything downtown Toronto has to offer. A distinctive, design-forward detached home in one of the city's most desirable neighbourhoods, this is Manning Avenue living at its finest.
Téléchargements et médias
Pièces
- TypeNiveauDimensionsPlancher
- SalonRez-de-chaussée12' 11.9" x 12' 8.8"Autre
- Salle à mangerRez-de-chaussée12' 11.9" x 12' 8.8"Autre
- CuisineRez-de-chaussée9' 4.9" x 15' 5"Autre
- Chambre à coucher2ième étage12' 11.1" x 9' 4.9"Autre
- Chambre à coucher2ième étage12' 11.1" x 10' 9.1"Autre
- Chambre à coucher3ième étage12' 11.1" x 12' 9.9"Autre
- Salle familialeSous-sol11' 8.1" x 10' 2"Autre
- Chambre à coucherSous-sol11' 8.1" x 10' 2"Autre
Agents de cette inscription
Demandez plus d’infos
Demandez plus d’infos
Emplacement
268 Manning Ave, Toronto, Ontario, M6J 2K7 Canada
Autour de cette propriété
En savoir plus au sujet du quartier et des commodités autour de cette résidence.
Demander de l’information sur le quartier
En savoir plus au sujet du quartier et des commodités autour de cette résidence
Demander maintenantCalculatrice de versements hypothécaires
- $
- %$
- %
- Capital et intérêts 0
- Impôt foncier 0
- Frais de copropriété 0
Propriétés similairesVoir toutes les propriétés similaires
 This website may only be used by consumers that have a bona fide interest in the purchase, sale, or lease of real estate of the type being offered via the website. The data relating to real estate on this website comes in part from the MLS® Reciprocity program of the Toronto Real Estate Board. The data is deemed reliable but is not guaranteed to be accurate.
¹La valeur désigne la superficie habitable totale d’une propriété résidentielle ou la superficie du terrain. Tous les renseignements concernant la superficie du terrain ou de la propriété sont jugés fiables, mais non garantis, et doivent être vérifiés par l’acheteur. Les définitions des mesures peuvent varier selon la région.