
Casa Ill
50 Charles Street East #5501, Toronto, ON
- 2 cac
- 3 sdb
- 1 900 pi.ca. Maison
- Passer à Faits
- Casa Ill
Caractéristiques principales
- MLS® #: C13628022
- ID de propriété: SIRC3555172
- Type de propriété: Résidentiel, Condo
- Genre: Moderne
- Superficie habitable¹: 1 900 pi.ca.
- Chambre(s) à coucher: 2
- Salle(s) de bain: 3
- Age approximatif: 0-5 ans
- Stationnement(s): 1
- Titre: Copropriété divise
- Inscrit par:
- Tammy Masoumi
Description de la propriété
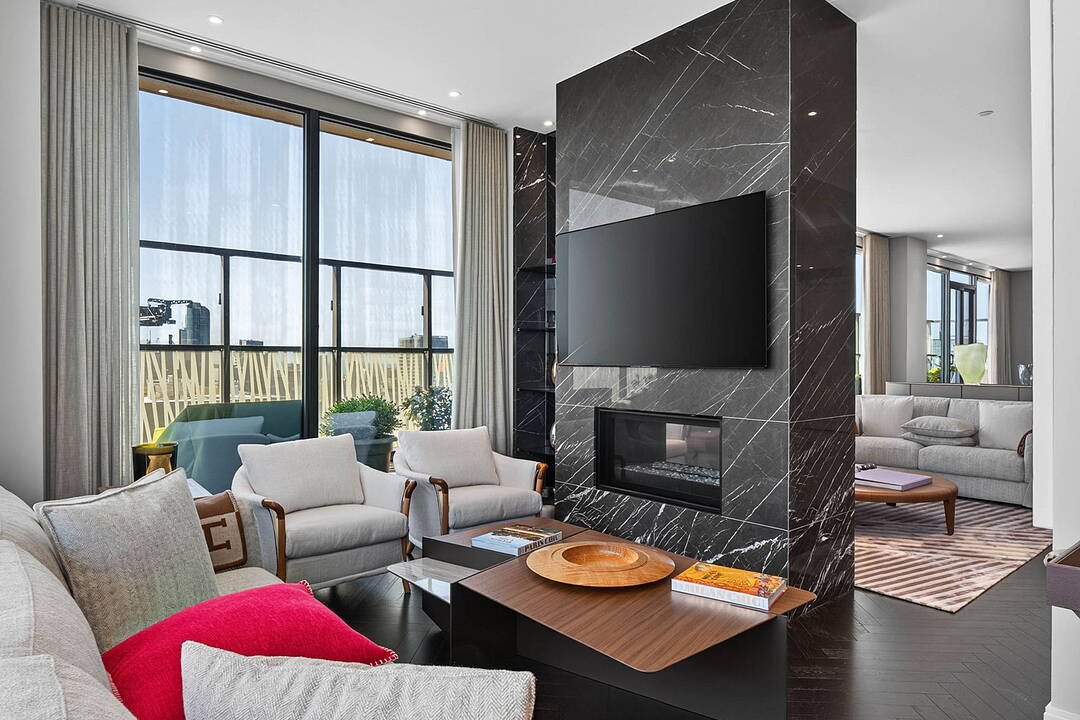
Experience elevated urban living in this one-of-a-kind penthouse residence at the prestigious CASA III, ideally located in the heart of Yonge and Bloor. This exceptional suite offers two spacious bedrooms, each with its own private ensuite bathroom, and is complemented by an extraordinary 500 square feet wraparound balcony with exposures to the south, east, and west. Enjoy breathtaking, unobstructed panoramic views of the Toronto skyline and Lake Ontario from every angle! Designed to maximize indoor-outdoor living, every principal room features direct walkout access to the expansive terrace, flooding the home with natural light and creating a seamless connection to the spectacular outdoor space. Residents enjoy 24-hour concierge service and exclusive access to CASA III's luxury Club House amenities including a rooftop lounge and barbeque area, outdoor pool, gym/yoga room, party room, meeting room and dining lounge. Located just steps from Yonge-Bloor subway station and TTC transit, this premier address offers unmatched convenience with easy access to world-class shopping, renowned restaurants, entertainment, downtown colleges and universities. One parking and two lockers included!
Téléchargements et médias
Caractéristiques
- Appareils ménagers en acier inox
- Balcon
- Balcon entourant la maison
- Bar à petit-déjeuner
- Bord de lac
- Climatisation
- Climatisation centrale
- Coin bar
- Concierge
- Cuisine avec coin repas
- Espace de rangement
- Foyer
- Lac
- Meublé
- Patio sur le toit
- Piscine extérieure
- Plaisance
- Plan d'étage ouvert
- Plancher en bois
- Planchers chauffants
- Salle de bain attenante
- Salle de conditionnement physique
- Salle de lavage
- Scénique
- Stationnement
- Terrasse
- Vue sur le lac
Pièces
- TypeNiveauDimensionsPlancher
- SalonAppartement10' 6.3" x 26' 1.3"Autre
- Salle à mangerAppartement12' 11.9" x 13' 2.6"Autre
- CuisineAppartement12' 11.9" x 14' 5"Autre
- AutreAppartement11' 6.9" x 12' 8.3"Autre
- Salle de bainsAppartement4' 11.8" x 16' 3.2"Autre
- Chambre à coucherAppartement12' 11.9" x 11' 7.7"Autre
- Salle de bainsAppartement7' 4.9" x 8' 1.6"Autre
Agents de cette inscription
Contactez-moi pour plus d’informations
Contactez-moi pour plus d’informations
Emplacement
50 Charles Street East #5501, Toronto, Ontario, M4Y 0C3 Canada
Autour de cette propriété
En savoir plus au sujet du quartier et des commodités autour de cette résidence.
Demander de l’information sur le quartier
En savoir plus au sujet du quartier et des commodités autour de cette résidence
Demander maintenantCommercialisé par
Sotheby’s International Realty Canada
192 Davenport Road
Toronto, Ontario, M5R 1J2
Propriétés similairesVoir toutes les propriétés similaires
 This website may only be used by consumers that have a bona fide interest in the purchase, sale, or lease of real estate of the type being offered via the website. The data relating to real estate on this website comes in part from the MLS® Reciprocity program of the Toronto Real Estate Board. The data is deemed reliable but is not guaranteed to be accurate.
¹La valeur désigne la superficie habitable totale d’une propriété résidentielle ou la superficie du terrain. Tous les renseignements concernant la superficie du terrain ou de la propriété sont jugés fiables, mais non garantis, et doivent être vérifiés par l’acheteur. Les définitions des mesures peuvent varier selon la région.