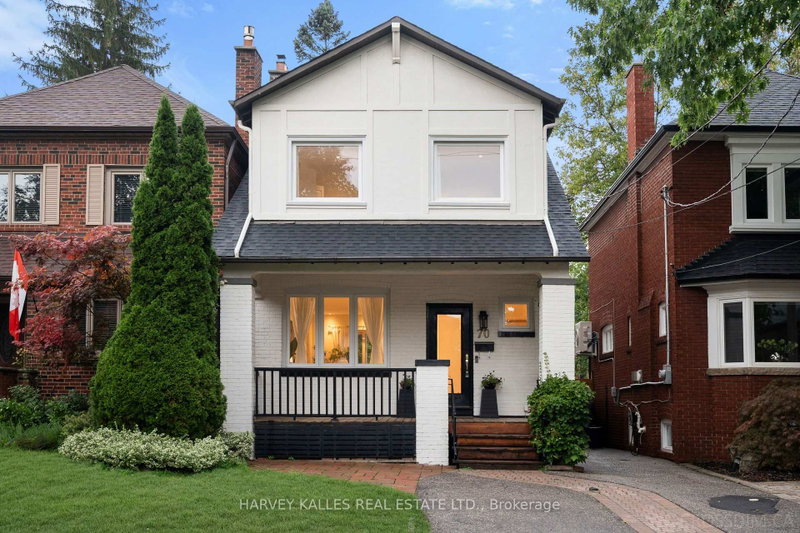

Maison à vendre à Toronto
70 Cranbrooke Ave, Toronto, ON
- 3 cac
- 3 sdb
- Passer à Faits
- Maison à vendre à Toronto
Caractéristiques principales
- Inscrit par:
- HARVEY KALLES REAL ESTATE LTD.
Description de la propriété
Fantastic Opportunity In The Heart Of The John Wanless Neighbourhood, Offering A Wonderful Blend Of Style, Comfort And Everyday Convenience. This Beautifully Updated Home Features A Bright And Airy Open-Concept Main Level With A New Kitchen, Hardwood Flooring, Fresh Paint And An Easy, Inviting Flow Throughout. Generous Principal Rooms Are Filled With Natural Light And Offer Plenty Of Space For Both Everyday Living And Entertaining, With A Walkout To A Newly Built Deck, Private Spacious Rear Yard And Newly Installed Patio, Creating The Perfect Setting For Summer BBQs, Outdoor Dining, Relaxing And Hosting Family And Friends. Thoughtful Updates Throughout The Home Add Comfort, Function And Peace Of Mind. Upstairs, The Second Level Offers Three Generously Sized Bedrooms, A Renovated Bathroom And The Added Convenience Of Second-Floor Laundry. The Lower Level Provides Even More Flexible Living Space With Updated Flooring, A Large Recreation Room, Renovated Bathroom, Separate Entrance And Rough-In For A Second Kitchen, Offering Excellent Potential For An In-Law Suite Or Additional Family Living Space. All Of This In An Incredible Family-Friendly Location Just Steps To Yonge Street, John Wanless Junior Public School, Lawrence Park Collegiate Institute, TTC, Shops, Restaurants, Parks And Everything This Sought-After Neighbourhood Has To Offer. Come See For Yourself Why This Warm And Welcoming Home Is Such A Special Place To Call Home.
Téléchargements et médias
Pièces
- TypeNiveauDimensionsPlancher
- SalonPrincipal15' 4.6" x 11' 1.8"Autre
- Salle à mangerPrincipal13' 2.9" x 10' 2.8"Autre
- CuisinePrincipal12' 7.9" x 8' 5.5"Autre
- Autre2ième étage11' 9.7" x 17' 3"Autre
- Chambre à coucher2ième étage12' 11.5" x 9' 6.9"Autre
- Chambre à coucher2ième étage10' 3.6" x 9' 8.1"Autre
- Salle de loisirsSupérieur28' 2.5" x 19' 3.1"Autre
Agents de cette inscription
Demandez plus d’infos
Demandez plus d’infos
Emplacement
70 Cranbrooke Ave, Toronto, Ontario, M5M 1M4 Canada
Autour de cette propriété
En savoir plus au sujet du quartier et des commodités autour de cette résidence.
Demander de l’information sur le quartier
En savoir plus au sujet du quartier et des commodités autour de cette résidence
Demander maintenantCalculatrice de versements hypothécaires
- $
- %$
- %
- Capital et intérêts 0
- Impôt foncier 0
- Frais de copropriété 0
Propriétés similairesVoir toutes les propriétés similaires
 This website may only be used by consumers that have a bona fide interest in the purchase, sale, or lease of real estate of the type being offered via the website. The data relating to real estate on this website comes in part from the MLS® Reciprocity program of the Toronto Real Estate Board. The data is deemed reliable but is not guaranteed to be accurate.
¹La valeur désigne la superficie habitable totale d’une propriété résidentielle ou la superficie du terrain. Tous les renseignements concernant la superficie du terrain ou de la propriété sont jugés fiables, mais non garantis, et doivent être vérifiés par l’acheteur. Les définitions des mesures peuvent varier selon la région.