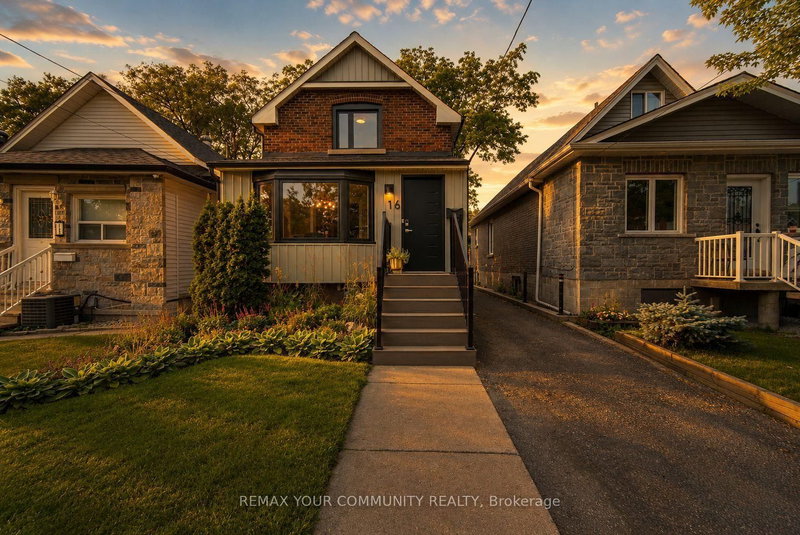

Maison à vendre à Toronto
16 Cordella Ave, Toronto, ON
- 2+1 cac
- 2 sdb
- Passer à Faits
- Maison à vendre à Toronto
Caractéristiques principales
- Inscrit par:
- REMAX YOUR COMMUNITY REALTY
Description de la propriété
Beautifully Renovated Detached Home That Seamlessly Blends Modern Upgrades With Timeless Character In The Heart Of Rockcliffe. Thoughtfully Renovated Throughout, This Move-In-Ready Home Offers About 1200 Sq. Ft Of Finished Living Space Featuring An Open-Concept Main Floor With Hardwood Flooring, A Stunning Kitchen With Quartz Countertops, A Centre Island, Stainless Steel Appliances, A Gas Range, And A Walkout To A Spacious Deck With A Gas Bbq Connection Overlooking A Private Backyard Designed For Entertainment. The Upper Level Offers Two Spacious Bedrooms And A Beautifully Renovated 4-Piece Bathroom With Heated Floors And A Rain Shower. The Finished Basement Adds Incredible Versatility With An Additional Bedroom Ideal As A Home Office, Guest Room, Or Kids' Room, Along With A Large Recreation Area. Extensive Upgrades Include A New Roof On Both The House And Backyard Structure (2022), New Fascia And Eavestroughs (2022), A New Front Door (2024), A New Front Porch With Professional Landscaping (2025), A Main Floor Powder Room, And Much More. Enjoy Two-Car Private Parking With Level 2 EV Charging, A Backyard Storage Shed, And A Heated, Powered Workshop Ideal For A Gym, Studio, Office, Or Hobby Space. Just A 10-Minute Walk To Mount Dennis GO, UP Express, And The Eglinton Crosstown LRT, Providing Quick Access To Union Station, Pearson Airport, And Downtown Toronto. Surrounded By Parks, Schools, Shopping, Restaurants, Trails, TTC, And Major Highways, This Exceptional Home Offers The Ideal Balance Of Character, Comfort, And Convenience.
Téléchargements et médias
Pièces
- TypeNiveauDimensionsPlancher
- Salle à mangerPrincipal6' 9.4" x 10' 10.3"Autre
- Salle familialePrincipal12' 3.6" x 15' 3"Autre
- CuisinePrincipal11' 6.7" x 12' 3.2"Autre
- Bois dur2ième étage10' 4.4" x 12' 3.6"Autre
- Chambre à coucher2ième étage10' 1.2" x 9' 3"Autre
- Salle de loisirsSous-sol13' 9.3" x 14' 11.1"Autre
- Chambre à coucherSous-sol9' 6.6" x 8' 9.5"Autre
- Cabinet de toilettePrincipal7' 7.7" x 2' 7.4"Autre
Agents de cette inscription
Demandez plus d’infos
Demandez plus d’infos
Emplacement
16 Cordella Ave, Toronto, Ontario, M6N 2J6 Canada
Autour de cette propriété
En savoir plus au sujet du quartier et des commodités autour de cette résidence.
Demander de l’information sur le quartier
En savoir plus au sujet du quartier et des commodités autour de cette résidence
Demander maintenantCalculatrice de versements hypothécaires
- $
- %$
- %
- Capital et intérêts 0
- Impôt foncier 0
- Frais de copropriété 0
Propriétés similairesVoir toutes les propriétés similaires
 This website may only be used by consumers that have a bona fide interest in the purchase, sale, or lease of real estate of the type being offered via the website. The data relating to real estate on this website comes in part from the MLS® Reciprocity program of the Toronto Real Estate Board. The data is deemed reliable but is not guaranteed to be accurate.
¹La valeur désigne la superficie habitable totale d’une propriété résidentielle ou la superficie du terrain. Tous les renseignements concernant la superficie du terrain ou de la propriété sont jugés fiables, mais non garantis, et doivent être vérifiés par l’acheteur. Les définitions des mesures peuvent varier selon la région.