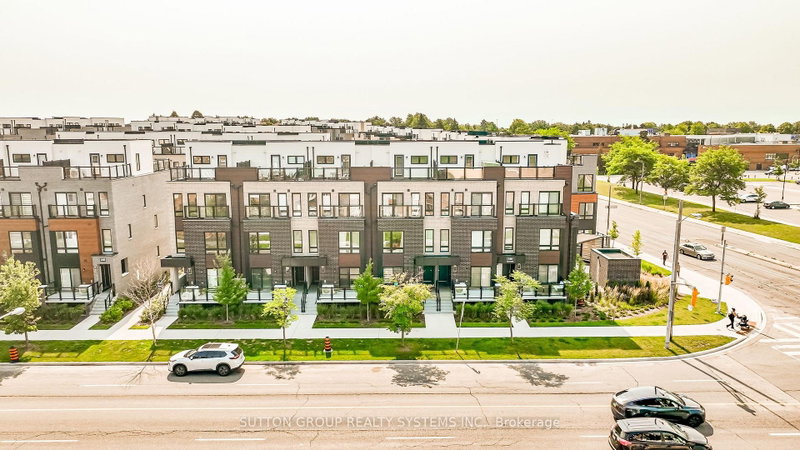

Condo / Appartement à vendre à Toronto
235 Mclevin Ave #11, Toronto, ON
- 3 cac
- 1 sdb
- Passer à Faits
- Condo / Appartement à vendre à Toronto
Caractéristiques principales
- MLS® #: E13666940
- ID de propriété: SIRC3552461
- Type de propriété: Résidentiel, Condo
- Superficie habitable¹: 900-999 pi.ca.
- Chambre(s) à coucher: 3
- Salle(s) de bain: 1
- Stationnement(s): 1
- Titre: Copropriété divise
- Inscrit par:
- SUTTON GROUP REALTY SYSTEMS INC.
Description de la propriété
"LOVE WHERE YOU LIVE" Welcome to this stunning 2024-built, Ground level condo townhouse in the family-friendly & highly sought-after Malvern community in Toronto. Fully renovated & refreshed by the builder in August 2026, this bright, spacious, East West facing sun-filled & beautifully maintained home offers approx 919 sq. ft. of stylish, carpet-free living with 3 generously sized bedrooms, A rare find. Step inside to a fresh, modern interior featuring a chef-inspired eat-in kitchen with sleek quartz countertops, updated cabinetry & hardware, stylish backsplash and BRAND-NEW stainless steel appliances. Walk out directly from the Living Room to your private, fully fenced patio, your own outdoor retreat, perfect for morning coffee, summer BBQs, entertaining or simply unwinding. Freshly painted throughout with convenient ensuite laundry, this home is truly TURNKEY & MOVE-IN READY. Walking distance to Malvern Town Centre and enjoy easy access to Scarborough Town Centre, schools, parks, playgrounds, recreation & community centers, fitness facilities, hospitals and healthcare services. Excellent TTC & GO Transit options plus quick access to Hwy 401 making commuting across the GTA a breeze. Minutes to Centennial College & University of Toronto Scarborough Campus. Perfect for first-time buyers, young families or savvy investors looking for a modern, low-maintenance home in a well connected Toronto community. 2024 BUILT, BUILDER-RENOVATED IN 2026, 3 BEDROOMS, PRIVATE FENCED PATIO, BRAND-NEW APPLIANCES, PRIME LOCATION, LIFESTYLE & CONVENIENCE-IT'S ALL HERE. Simply move in, unpack & LOVE WHERE YOU LIVE!
Téléchargements et médias
Pièces
- TypeNiveauDimensionsPlancher
- SalonAppartement12' 9.1" x 14' 8.7"Autre
- Salle à mangerAppartement12' 9.1" x 5' 2.5"Autre
- CuisineAppartement7' 2.2" x 11' 1.4"Autre
- PVCAppartement8' 2" x 12' 1.2"Autre
- Chambre à coucherAppartement7' 2.2" x 9' 1.8"Autre
- Chambre à coucherAppartement8' 2" x 10' 9.5"Autre
- Salle de lavageAppartement4' 10.6" x 7' 2.2"Autre
Agents de cette inscription
Demandez plus d’infos
Demandez plus d’infos
Emplacement
235 Mclevin Ave #11, Toronto, Ontario, M1B 0E8 Canada
Autour de cette propriété
En savoir plus au sujet du quartier et des commodités autour de cette résidence.
Demander de l’information sur le quartier
En savoir plus au sujet du quartier et des commodités autour de cette résidence
Demander maintenantCalculatrice de versements hypothécaires
- $
- %$
- %
- Capital et intérêts 0
- Impôt foncier 0
- Frais de copropriété 0
Propriétés similairesVoir toutes les propriétés similaires
 This website may only be used by consumers that have a bona fide interest in the purchase, sale, or lease of real estate of the type being offered via the website. The data relating to real estate on this website comes in part from the MLS® Reciprocity program of the Toronto Real Estate Board. The data is deemed reliable but is not guaranteed to be accurate.
¹La valeur désigne la superficie habitable totale d’une propriété résidentielle ou la superficie du terrain. Tous les renseignements concernant la superficie du terrain ou de la propriété sont jugés fiables, mais non garantis, et doivent être vérifiés par l’acheteur. Les définitions des mesures peuvent varier selon la région.