
Bloor West Village
2 Rexford Rd, Toronto, ON
- 3 cac
- 2 sdb
- 1 396 pi.ca. Maison
- Passer à Faits
- Bloor West Village
Caractéristiques principales
- MLS® #: W13668288
- ID de propriété: SIRC3551879
- Type de propriété: Résidentiel, Détachée
- Genre: 2 étages
- Superficie habitable¹: 1 396 pi.ca.
- Grandeur du terrain¹: 20.42x110 pi.
- Construit en: 1923
- Chambre(s) à coucher: 3
- Salle(s) de bain: 2
- Age approximatif: 100+ ans
- Stationnement(s): 1
- Taxes municipales 2026: 7 512$
- Inscrit par:
- Susan Neal
Description de la propriété
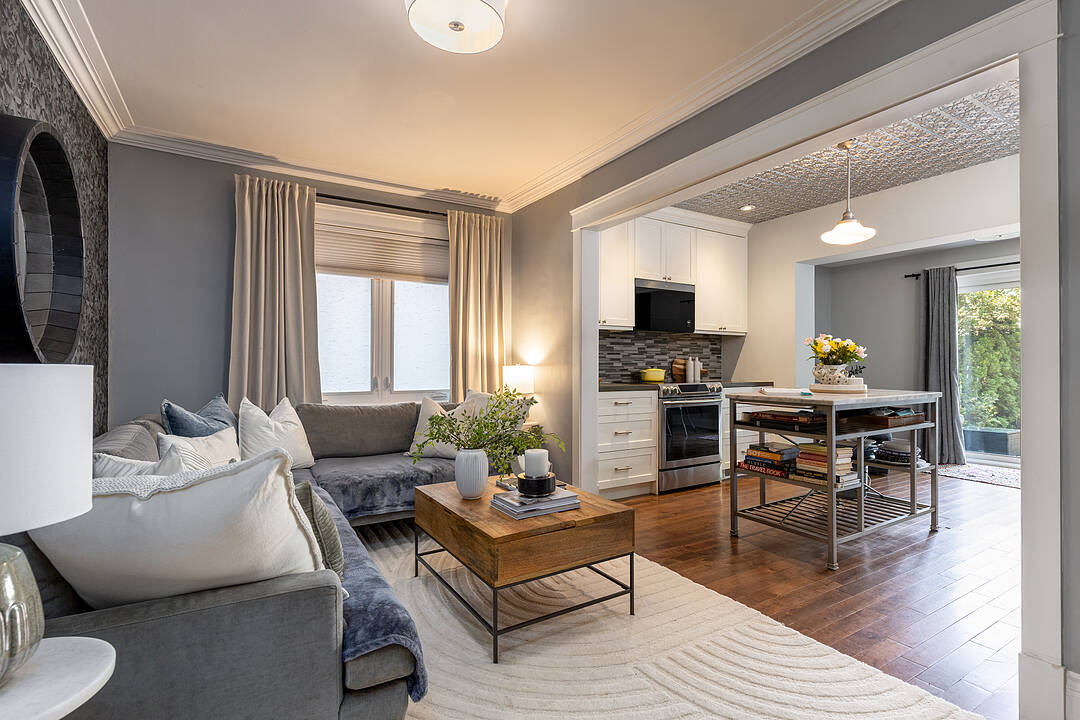
Enchanting Village charm! This quintessential two-storey, detached brick home is nestled in the heart of Toronto's coveted Bloor West Village, blending timeless character with thoughtful modern updates. Offering warm, functional living spaces and a beautifully private backyard, this exceptional home is highlighted by a spectacular detached studio - a true showpiece that adds over 300 square feet of versatile flex space. This inviting retreat has been transformed with a soaring cathedral ceiling, stunning shiplap detailing throughout, and an electric fireplace featuring adjustable flame settings with optional heat for added comfort. Whether envisioned as a home office, fitness studio, creative workspace, media lounge, or peaceful retreat, this remarkable space offers endless possibilities. Patio doors from both the home and the studio create a seamless indoor-outdoor connection, making the private courtyard an exceptional space for entertaining. Best of all, the front parking space remains. Inside, engineered hardwood floors flow throughout the main level, where an open-concept living room, kitchen, and den overlook the backyard and walk out to the deck, courtyard, and studio, creating effortless everyday living. Upstairs, the 3 well-appointed bedrooms offer comfortable family accommodation. The finished lower level provides even more living space with a recreation room, a recently renovated three-piece bathroom featuring heated floors, a laundry area, and generous storage. Enjoy summer gatherings in the fully fenced backyard with upper deck and stone patio areas, all centered around the stunning detached studio that truly sets this property apart. Ideally located just steps from Bloor West Village's vibrant shops, cafés, restaurants, parks, excellent schools, and transit, this exceptional home offers the perfect balance of urban convenience, family-friendly living, and flexible modern lifestyle.
Visite libre
- DateHeure
- Sam. 15/08/202614:00h - 16:00h Ajouter au calendrier
- Dim. 16/08/202614:00h - 16:00h Ajouter au calendrier
Caractéristiques
- Appareils ménagers en acier inox
- Arrière-cour
- Climatisation centrale
- Clôture brise-vue
- Clôture en bois
- Espace de rangement
- Foyer
- Métropolitain
- Patio
- Plafonds cathédrale
- Plan d'étage ouvert
- Plancher en bois
- Salle de bain attenante
- Salle de lavage
- Sous-sol – aménagé
- Stationnement
- Vie Communautaire
- Ville
Pièces
- TypeNiveauDimensionsPlancher
- SalonPrincipal10' 11.8" x 12' 2"Autre
- Salle à mangerPrincipal8' 11.8" x 14' 11.9"Autre
- CuisinePrincipal8' 3.9" x 13' 3"Autre
- BoudoirPrincipal6' 5.9" x 13' 8.9"Autre
- Bois dur2ième étage12' 9.4" x 14' 2.8"Autre
- Chambre à coucher2ième étage7' 4.9" x 11' 3.8"Autre
- Chambre à coucher2ième étage7' 3.7" x 9' 2.2"Autre
- SalonSupérieur12' 11.9" x 14' 11.9"Autre
- Salle de loisirsRez-de-chaussée16' 6" x 18' 11.9"Autre
Contactez-moi pour plus d’informations
Emplacement
2 Rexford Rd, Toronto, Ontario, M6S 2M3 Canada
Autour de cette propriété
En savoir plus au sujet du quartier et des commodités autour de cette résidence.
Demander de l’information sur le quartier
En savoir plus au sujet du quartier et des commodités autour de cette résidence
Demander maintenantCalculatrice de versements hypothécaires
- $
- %$
- %
- Capital et intérêts 0
- Impôt foncier 0
- Frais de copropriété 0
Commercialisé par
Sotheby’s International Realty Canada
1867 Yonge Street, Suite 100
Toronto, Ontario, M4S 1Y5
Propriétés similairesVoir toutes les propriétés similaires
 This website may only be used by consumers that have a bona fide interest in the purchase, sale, or lease of real estate of the type being offered via the website. The data relating to real estate on this website comes in part from the MLS® Reciprocity program of the Toronto Real Estate Board. The data is deemed reliable but is not guaranteed to be accurate.
¹La valeur désigne la superficie habitable totale d’une propriété résidentielle ou la superficie du terrain. Tous les renseignements concernant la superficie du terrain ou de la propriété sont jugés fiables, mais non garantis, et doivent être vérifiés par l’acheteur. Les définitions des mesures peuvent varier selon la région.