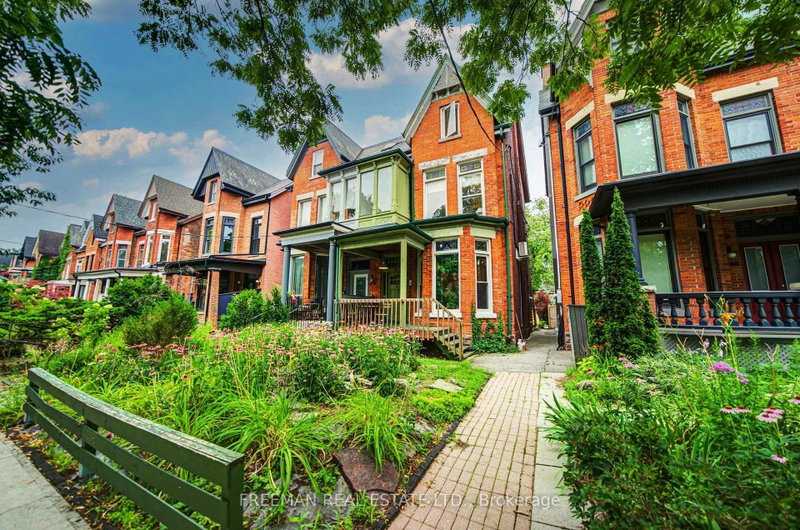

Maison de ville à vendre à Toronto
46 Brunswick Ave, Toronto, ON
- 4 cac
- 3 sdb
- Passer à Faits
- Maison de ville à vendre à Toronto
Caractéristiques principales
- Inscrit par:
- FREEMAN REAL ESTATE LTD.
Description de la propriété
Grand Brunswick Avenue Victorian in an exceptional Harbord Village location. Substantial in size, with three finished storeys plus a fourth-level loft, soaring ceilings, generous principal rooms and much original character. Up to 5 bedrooms, 3 bathrooms and 2 kitchens offer excellent flexibility for a large single-family home, multi-generational living, or potential two- or three-suite configuration. Bright rooms throughout. Third floor with galley kitchen and walkout to an expansive skyline-view deck. Separate exterior staircase to the second floor. Rare, massive block garage off the laneway with 2-car parking plus excellent storage. Steps to U of T, College Street, Kensington Market, Little Italy, Hospital Row, parks, cafés, restaurants and transit. A large, character-filled Victorian on one of downtown Toronto's most desirable residential streets. No offer date. By appointment only.
Pièces
- TypeNiveauDimensionsPlancher
- FoyerPrincipal0' x 0'Autre
- SalonPrincipal27' 1.5" x 11' 5"Autre
- Salle à mangerPrincipal11' 5" x 27' 1.5"Autre
- CuisinePrincipal13' 11.3" x 13' 6.9"Autre
- Chambre à coucherPrincipal12' 9.4" x 10' 7.1"Autre
- Solarium/VerrièrePrincipal9' 6.1" x 7' 8.9"Autre
- Salle familiale2ième étage11' 8.1" x 17' 5.8"Autre
- Chambre à coucher2ième étage12' 2" x 11' 3"Autre
- Chambre à coucher2ième étage12' 9.4" x 14' 4"Autre
- Salon3ième étage13' 3.8" x 11' 8.9"Autre
- Salle à manger3ième étage10' 7.9" x 17' 5.8"Autre
- Cuisine3ième étage17' 5.8" x 10' 7.9"Autre
- Chambre à coucher3ième étage10' 11.8" x 11' 3"Autre
- LoftInférieur0' x 0'Autre
- AutreSous-sol49' 6" x 17' 5.8"Autre
- Salle de bains2ième étage13' 5" x 9' 10.1"Autre
Agents de cette inscription
Demandez plus d’infos
Demandez plus d’infos
Emplacement
46 Brunswick Ave, Toronto, Ontario, M5S 2L7 Canada
Autour de cette propriété
En savoir plus au sujet du quartier et des commodités autour de cette résidence.
Demander de l’information sur le quartier
En savoir plus au sujet du quartier et des commodités autour de cette résidence
Demander maintenantCalculatrice de versements hypothécaires
- $
- %$
- %
- Capital et intérêts 0
- Impôt foncier 0
- Frais de copropriété 0
Propriétés similairesVoir toutes les propriétés similaires
 This website may only be used by consumers that have a bona fide interest in the purchase, sale, or lease of real estate of the type being offered via the website. The data relating to real estate on this website comes in part from the MLS® Reciprocity program of the Toronto Real Estate Board. The data is deemed reliable but is not guaranteed to be accurate.
¹La valeur désigne la superficie habitable totale d’une propriété résidentielle ou la superficie du terrain. Tous les renseignements concernant la superficie du terrain ou de la propriété sont jugés fiables, mais non garantis, et doivent être vérifiés par l’acheteur. Les définitions des mesures peuvent varier selon la région.