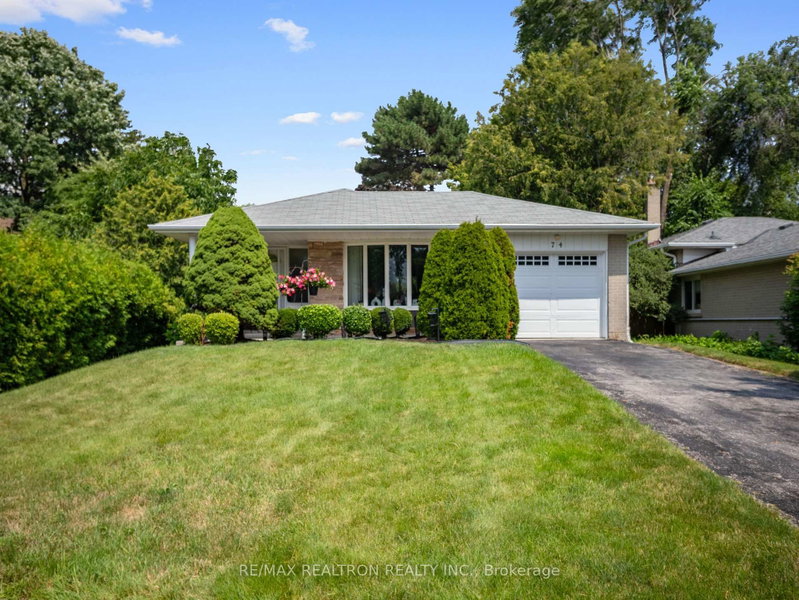

Maison à vendre à Toronto
74 Threadneedle Cres, Toronto, ON
- 3+1 cac
- 2 sdb
- Passer à Faits
- Maison à vendre à Toronto
Caractéristiques principales
- Inscrit par:
- RE/MAX REALTRON REALTY INC.
Description de la propriété
An exceptional opportunity in the highly sought-after Hillcrest Village! Offered for the first time by its original owners, this solid detached bungalow sits on a premium 53 x 120 ft lot and offers endless possibilities for homeowners, investors, builders, and renovators alike.Whether you choose to move in, renovate, build your dream home, add a spectacular second storey while preserving the spacious main-floor layout, or create a custom residence from the ground up, this property is a rare canvas in one of Toronto's most established and desirable neighbourhoods.The inviting main floor features a bright living room highlighted by a beautiful bay window overlooking the mature trees and lush greenery that line this quiet, family-friendly street. The adjoining dining room provides a welcoming space for family dinners and entertaining, while the functional layout offers three generously sized bedrooms, making it an ideal home for families of all sizes.The finished basement, complete with a separate side entrance, presents outstanding flexibility for a potential in-law suite or income-generating apartment. An attached garage and private driveway add everyday convenience, while the generous lot provides ample outdoor space today and exceptional redevelopment potential for the future. Enjoy easy access to major highways, public transit, GO Station, shopping, parks, and leading healthcare facilities. Families will appreciate being within the catchment area of highly regarded schools, including A.Y. Jackson & Zion Heights School, making this an outstanding location to live and invest. Large lots in established neighbourhood are increasingly rare, making this a remarkable opportunity for end-users, builders, and investors alike. Lovingly maintained by the same family for decades, this original-owner home is ready to welcome its next chapter. Bring your vision and discover the endless possibilities this exceptional property has to offer.
Pièces
- TypeNiveauDimensionsPlancher
- SalonPrincipal12' 9.9" x 21' 3.9"Autre
- Salle à mangerPrincipal12' 9.9" x 21' 3.9"Autre
- CuisinePrincipal8' 10.2" x 18' 4.8"Autre
- AutrePrincipal9' 6.1" x 12' 9.1"Autre
- Chambre à coucherPrincipal9' 5.7" x 9' 10.5"Autre
- Chambre à coucherPrincipal9' 5.7" x 10' 7.8"Autre
- Chambre à coucherSupérieur9' 9.3" x 12' 9.1"Autre
- Salle de loisirsSupérieur12' 9.9" x 46' 8.2"Autre
Agents de cette inscription
Demandez plus d’infos
Demandez plus d’infos
Emplacement
74 Threadneedle Cres, Toronto, Ontario, M2H 1Z6 Canada
Autour de cette propriété
En savoir plus au sujet du quartier et des commodités autour de cette résidence.
Demander de l’information sur le quartier
En savoir plus au sujet du quartier et des commodités autour de cette résidence
Demander maintenantCalculatrice de versements hypothécaires
- $
- %$
- %
- Capital et intérêts 0
- Impôt foncier 0
- Frais de copropriété 0
Propriétés similairesVoir toutes les propriétés similaires
 This website may only be used by consumers that have a bona fide interest in the purchase, sale, or lease of real estate of the type being offered via the website. The data relating to real estate on this website comes in part from the MLS® Reciprocity program of the Toronto Real Estate Board. The data is deemed reliable but is not guaranteed to be accurate.
¹La valeur désigne la superficie habitable totale d’une propriété résidentielle ou la superficie du terrain. Tous les renseignements concernant la superficie du terrain ou de la propriété sont jugés fiables, mais non garantis, et doivent être vérifiés par l’acheteur. Les définitions des mesures peuvent varier selon la région.