2433 Dufferin St #208, Toronto, ON
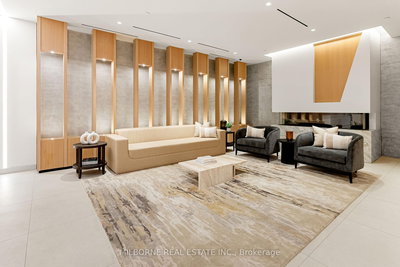
Welcome to refined urban living at 8 Haus Boutique Condos. This exceptional 3-bedroom, 2- bathroom residence showcases a sophisticated contemporary design, an intelligently planned layout, and an impressive flow of natural light throughout. The designer-inspired kitchen is appointed with sleek quartz surfaces, premium stainless steel appliances, and elegant finishes, seamlessly connecting to the expansive living and dining areas. Step onto the private balcony and enjoy an inviting outdoor retreat with city views. The primary suite offers generous closet space and a beautifully appointed ensuite, creating a private sanctuary within the home. Residents enjoy an impressive collection of amenities, including concierge service, a state-of-the-art fitness centre, stylish party lounge, and spectacular rooftop terrace. Ideally positioned near transit, boutique shopping, acclaimed dining, parks, and everyday conveniences. One parking space and two lockers included. An outstanding opportunity to experience sophisticated boutique condominium living-book your private showing today.
2433 Dufferin St #208, Toronto, Ontario, M6E 0B4 Canada
En savoir plus au sujet du quartier et des commodités autour de cette résidence.
En savoir plus au sujet du quartier et des commodités autour de cette résidence
Demander maintenant This website may only be used by consumers that have a bona fide interest in the purchase, sale, or lease of real estate of the type being offered via the website. The data relating to real estate on this website comes in part from the MLS® Reciprocity program of the Toronto Real Estate Board. The data is deemed reliable but is not guaranteed to be accurate.