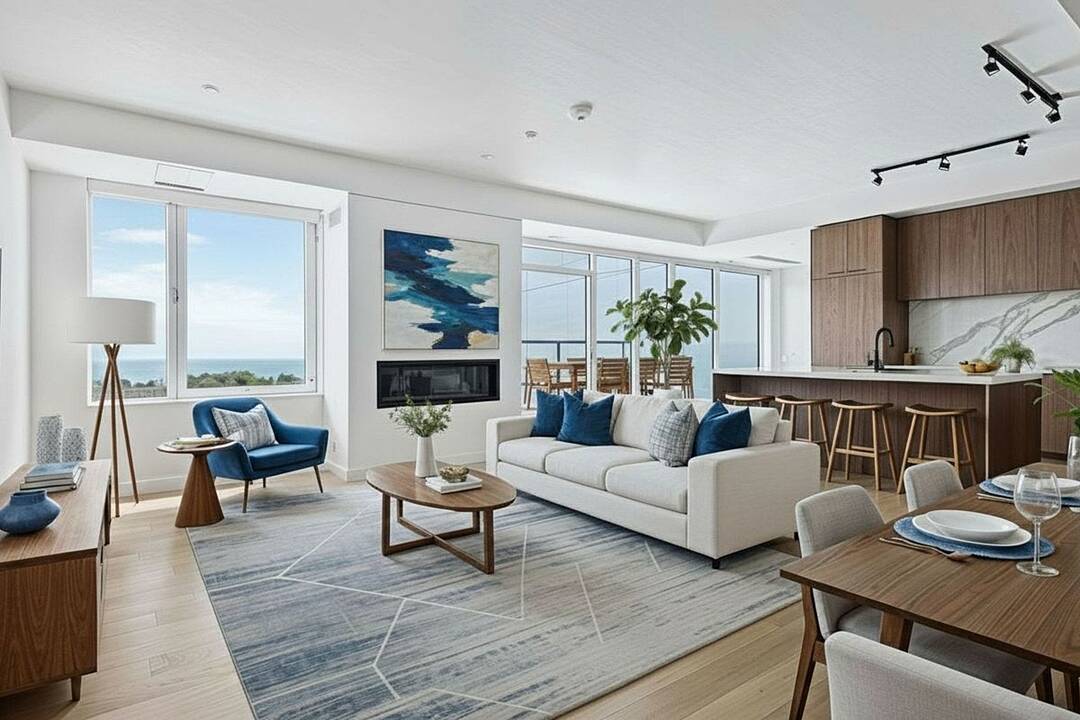

Your Beaches Condo
1050 Eastern Avenue PH 1701, Toronto, ON
- 3 cac
- 3 sdb
- 1 644 pi.ca. Maison
- Passer à Faits
- Your Beaches Condo
Caractéristiques principales
- MLS® #: E13667626
- ID de propriété: SIRC3544635
- Type de propriété: Résidentiel, Condo
- Genre: Penthouse
- Superficie habitable¹: 1 644 pi.ca.
- Chambre(s) à coucher: 3
- Salle(s) de bain: 3
- Stationnement(s): 1
- Inscrit par:
- Tamsin Pukonen
Description de la propriété
The Beaches Condo! This two-level penthouse offers a rare, sophisticated perspective on lakeside living. Overlooking the sparkling expanse of Lake Ontario and the glittering city skyline, this residence captures a lifestyle of effortless elegance. Spanning over 2,200 square feet of total living space, the home is flooded with natural light through a grand wall of south-facing windows. The thoughtful layout facilitates a seamless transition between indoor and outdoor living, with direct patio walk-outs from both the primary bedroom and the main living area. The crown jewel of this residence is the private 400-square-foot rooftop terrace, a personal observatory offering panoramic views of the water and the downtown skyline—perfect for hosting or quiet reflection. Convenience is paramount, with Ambrosia Food Market and Good Earth Coffee Shop located directly on the main floor. The building amenities are among the city's finest, featuring a state-of-the-art fitness centre complete with a yoga studio, spin room, private fitness room, and steam saunas. For the remote professional, there are private workspaces and a dedicated working lounge. Additional lifestyle perks include bike storage, guest suites, a dog run, and expansive social spaces featuring a massive outdoor patio equipped with high-end barbecue stations, comfortable loungers, and hammocks. Outside, the location is truly exceptional. You are steps away from pickleball courts, the local Ashbridges yacht club, scenic cycling paths, walking trails, tennis courts, the beach, and an array of curated shops and restaurants. This penthouse offers the perfect intersection of refined architectural design, luxury amenities, and the vibrant culture of The Beaches.
Caractéristiques
- Appareils ménagers en acier inox
- Balcon
- Climatisation
- Comptoirs en marbre
- Concierge
- Cuisine avec coin repas
- Foyer
- Patio sur le toit
- Penderie
- Plage
- Plan d'étage ouvert
- Salle de bain attenante
- Salle de conditionnement physique
- Salle de lavage
- Stationnement
- Terrasse
- Ville
Agents de cette inscription
Contactez-moi pour plus d’informations
Contactez-moi pour plus d’informations
Emplacement
1050 Eastern Avenue PH 1701, Toronto, Ontario, M4L 0B7 Canada
Autour de cette propriété
En savoir plus au sujet du quartier et des commodités autour de cette résidence.
Demander de l’information sur le quartier
En savoir plus au sujet du quartier et des commodités autour de cette résidence
Demander maintenantCalculatrice de versements hypothécaires
- $
- %$
- %
- Capital et intérêts 0
- Impôt foncier 0
- Frais de copropriété 0
Commercialisé par
Sotheby’s International Realty Canada
3109 Bloor Street West, Unit 1
Toronto, Ontario, M8X 1E2
Propriétés similairesVoir toutes les propriétés similaires

¹La valeur désigne la superficie habitable totale d’une propriété résidentielle ou la superficie du terrain. Tous les renseignements concernant la superficie du terrain ou de la propriété sont jugés fiables, mais non garantis, et doivent être vérifiés par l’acheteur. Les définitions des mesures peuvent varier selon la région.