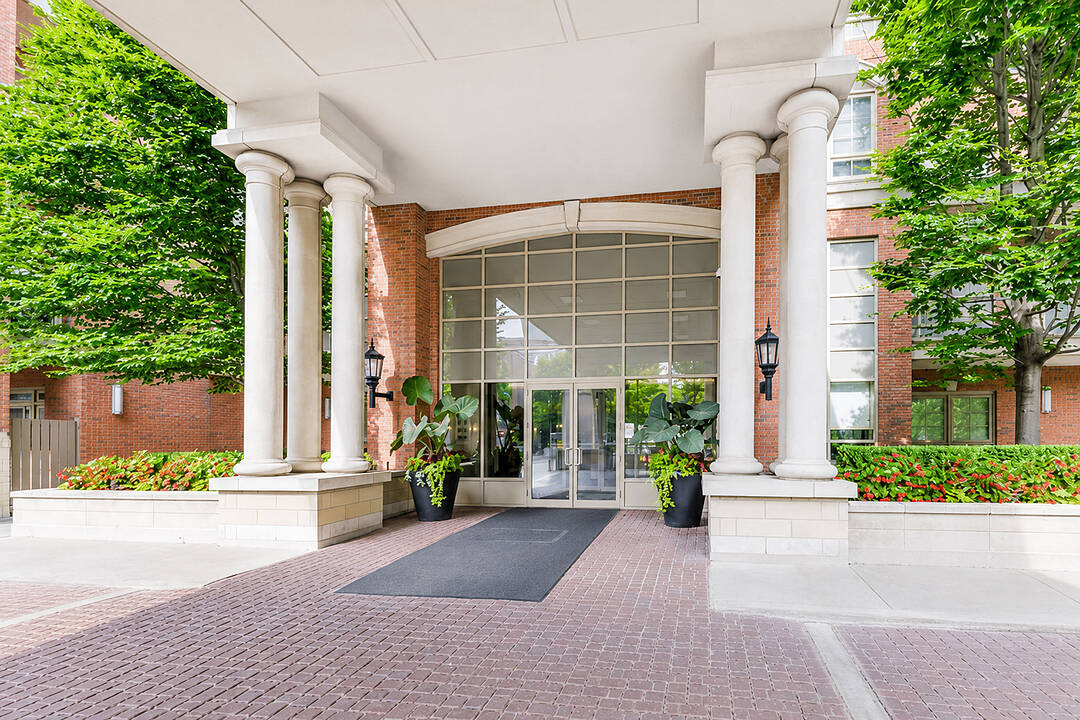

Kilgour Estates 2
21 Burkebrook Pl #224, Toronto, ON
- 2 cac
- 2 sdb
- Passer à Faits
- Kilgour Estates 2
Caractéristiques principales
- MLS® #: C13634792
- ID de propriété: SIRC3541296
- Type de propriété: Résidentiel, Condo
- Genre: Moderne
- Superficie habitable¹: 900-999 pi.ca.
- Chambre(s) à coucher: 2
- Salle(s) de bain: 2
- Stationnement(s): 1
- Titre: Copropriété divise
- Inscrit par:
- Chantal Murphy
Description de la propriété
Prestigious Kilgour Estates! Exceptional 2 bedroom, 2 bathroom south facing suite with a lovely south view and large balcony! This sought after layout provides an open concept living and dining room with a walkout to the gracious balcony, a primary bedroom with a roomy walk in closet, ensuite bath with his and hers sinks and a second walk out to the balcony. Additional highlights of this spotless, move in ready suite include hardwood floors in the main living space and new broadloom in both bedrooms (installed July 2026!) . The kithen boasts stainless steel appliances and granite counters with a breakfast bar overlooking the dining room. The second bedroom also has a generous double closet and south view. A well located second bathroom and ensuite laundry complete this most desirable opportunity. One parking and one locker. Experience this luxury building and lifestyle with amenities that include an indoor pool, gym, boardroom, party room, billiards room, theatre room and visitors parking. Conveniently located close to Sunnybrook Hospital, Shoppers Drug Mart, The Granite Club, the shops and restaurants of Bayview and Eglinton, The Eglinton LRT, public and private schools, Sunnybrook park and the ravine! Please note: "other" above in rooms is the Balcony. Living/Dining and Primary bedroom photos virtually staged.
Caractéristiques
- Appareils ménagers en acier inox
- Ascenseur
- Balcon
- Climatisation centrale
- Comptoir en granite
- Concierge
- Cuisine avec coin repas
- Espace de rangement
- Jardins
- Métropolitain
- Penderie
- Piscine intérieure
- Plancher en bois
- Portier
- Salle de bain attenante
- Salle de conditionnement physique
- Salle de lavage
- Salle de média / théâtre
- Stationnement
- Système d’interphone
- Système de sécurité
- Vie Communautaire
- Ville
Pièces
- TypeNiveauDimensionsPlancher
- FoyerAppartement4' 7.5" x 9' 2.2"Autre
- CuisineAppartement6' 7.9" x 10' 2.4"Autre
- Salle à mangerAppartement10' 4.7" x 19' 8.6"Autre
- SalonAppartement10' 4.7" x 19' 8.6"Autre
- AutreAppartement9' 8.9" x 13' 3"Autre
- Chambre à coucherAppartement9' 10.5" x 12' 7.9"Autre
- AutreAppartement0' x 0'Autre
Agents de cette inscription
Contactez-moi pour plus d’informations
Contactez-moi pour plus d’informations
Emplacement
21 Burkebrook Pl #224, Toronto, Ontario, M4G 0A2 Canada
Autour de cette propriété
En savoir plus au sujet du quartier et des commodités autour de cette résidence.
Demander de l’information sur le quartier
En savoir plus au sujet du quartier et des commodités autour de cette résidence
Demander maintenantCommercialisé par
Sotheby’s International Realty Canada
1867 Yonge Street, Suite 100
Toronto, Ontario, M4S 1Y5
Propriétés similairesVoir toutes les propriétés similaires
 This website may only be used by consumers that have a bona fide interest in the purchase, sale, or lease of real estate of the type being offered via the website. The data relating to real estate on this website comes in part from the MLS® Reciprocity program of the Toronto Real Estate Board. The data is deemed reliable but is not guaranteed to be accurate.
¹La valeur désigne la superficie habitable totale d’une propriété résidentielle ou la superficie du terrain. Tous les renseignements concernant la superficie du terrain ou de la propriété sont jugés fiables, mais non garantis, et doivent être vérifiés par l’acheteur. Les définitions des mesures peuvent varier selon la région.