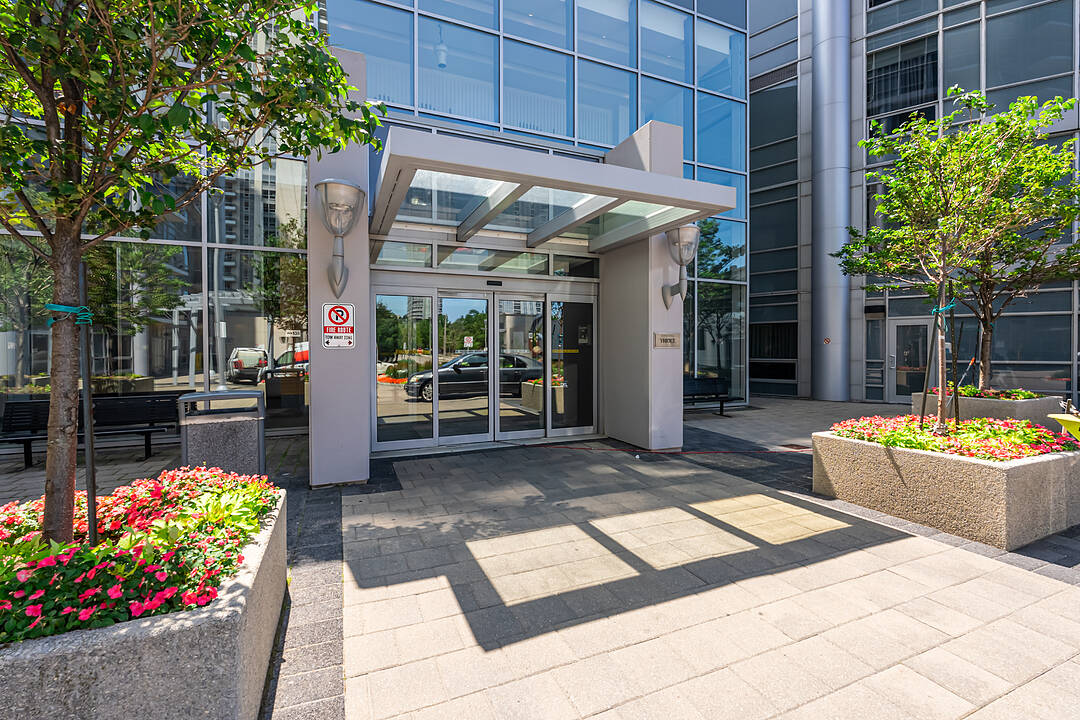

Solaris 11
135 Village Green Sq #519, Toronto, ON
- 2 cac
- 2 sdb
- Passer à Faits
- Solaris 11
Caractéristiques principales
- MLS® #: E13624154
- ID de propriété: SIRC3538338
- Type de propriété: Résidentiel, Condo
- Genre: Moderne
- Superficie habitable¹: 700-799 pi.ca.
- Chambre(s) à coucher: 2
- Salle(s) de bain: 2
- Stationnement(s): 1
- Titre: Copropriété divise
- Frais de copropriété mensuels: 515$
- Taxes municipales 2026: 2 455$
- Inscrit par:
- Kendra Connelly
Description de la propriété
Set against west-facing skies, this two-bedroom, two-bathroom residence at Tridel's award-winning Metrogate opens onto a private balcony, where the sunset changes the room's light and mood by the hour. The well-proportioned floor plan is finished with care throughout: new flooring, freshly painted, updated lighting, refreshed cabinetry, and new countertops in both baths. The primary bedroom is appointed with a walk-in closet and a 3-piece ensuite, offering a quiet retreat at day's end, while the second bedroom offers a versatile flex space - equally suited to a child's room, a home office, or accommodations for visiting family and friends. Metrogate's residents are met with 24-hour concierge service and on-site property management, complemented by an indoor pool, sauna, fitness centre, movie theatre, business centre, billiards room, guest suites, and visitor parking for family and friends. The suite includes an oversized locker and a parking spot equipped with a Tesla charging station, with the option to acquire a second parking spot, priced upon negotiation. Child care in the building and Highway 401 and TTC transit are within immediate reach- with Kennedy Commons, shopping, dining, schools close at hand - a setting that balances quiet retreat with effortless access to the city.
Téléchargements et médias
Caractéristiques
- Appareils ménagers en acier inox
- Ascenseur
- Balcon
- Climatisation
- Climatisation centrale
- Concierge
- Espace de rangement
- Maison d'invités
- Métropolitain
- Penderie
- Piscine intérieure
- Salle de bain attenante
- Salle de billard
- Salle de conditionnement physique
- Salle de lavage
- Salle de média / théâtre
- Salle-penderie
- Stationnement
- Système de sécurité
- Ville
Pièces
- TypeNiveauDimensionsPlancher
- FoyerPrincipal11' 8.9" x 8' 5.9"Autre
- Salle de bainsPrincipal0' 3.9" x 0' 3.9"Autre
- CuisinePrincipal24' 10.4" x 8' 7.9"Autre
- Salle à mangerPrincipal11' 3.8" x 17' 7"Autre
- SalonPrincipal11' 3.8" x 17' 7"Autre
- Chambre à coucherPrincipal8' 11.8" x 10' 7.9"Autre
- AutrePrincipal12' 1.2" x 15' 3.8"Autre
- Salle de bainsPrincipal0' 3.9" x 0' 3.9"Autre
Agents de cette inscription
Contactez-moi pour plus d’informations
Contactez-moi pour plus d’informations
Emplacement
135 Village Green Sq #519, Toronto, Ontario, M1S 0G4 Canada
Autour de cette propriété
En savoir plus au sujet du quartier et des commodités autour de cette résidence.
Demander de l’information sur le quartier
En savoir plus au sujet du quartier et des commodités autour de cette résidence
Demander maintenantCalculatrice de versements hypothécaires
- $
- %$
- %
- Capital et intérêts 0
- Impôt foncier 0
- Frais de copropriété 0
Commercialisé par
Sotheby’s International Realty Canada
1867 Yonge Street, Suite 100
Toronto, Ontario, M4S 1Y5
Propriétés similairesVoir toutes les propriétés similaires
 This website may only be used by consumers that have a bona fide interest in the purchase, sale, or lease of real estate of the type being offered via the website. The data relating to real estate on this website comes in part from the MLS® Reciprocity program of the Toronto Real Estate Board. The data is deemed reliable but is not guaranteed to be accurate.
¹La valeur désigne la superficie habitable totale d’une propriété résidentielle ou la superficie du terrain. Tous les renseignements concernant la superficie du terrain ou de la propriété sont jugés fiables, mais non garantis, et doivent être vérifiés par l’acheteur. Les définitions des mesures peuvent varier selon la région.