812 Burnhamthorpe Rd #1110, Toronto, ON
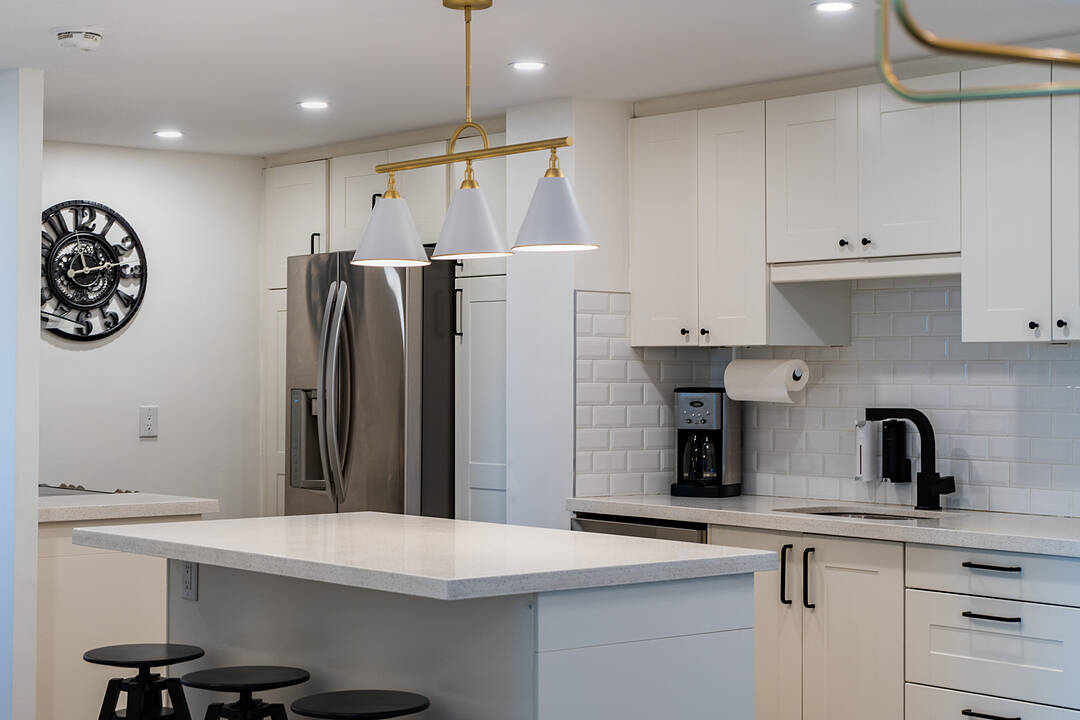
Welcome to Millgate Manor - Unit 1110! Experience spacious living in prestigious Markland Wood with this impressive 3 bedroom, 2 bathroom condo offering over 1,200 square feet of bright, carpet-free living space and a west-facing open balcony with beautiful sunset views. Designed for easy entertaining, the open-concept layout features a modernized kitchen complete with a central island and sleek quartz countertops. The large primary retreat boasts a walk-in closet, three-piece ensuite, and a direct walk-out to a large private balcony with custom Hunter Douglas blinds, while two additional generous bedrooms feature custom closet organizers-ideal for family, guests, or a dedicated home office. Enjoy ultimate convenience with in-suite laundry, an underground parking space, included patio furniture, and maintenance fees that cover all utilities, including heat, hydro, water, central AC, Fiber Optic Internet, and Fibe TV. Millgate Manor offers unbeatable resort-style amenities, including indoor and outdoor pools, a fully equipped gym, squash and pickleball courts, tennis courts, a golf range, party rooms, and a private park. All of this is situated in a green, family-friendly neighbourhood steps from top-rated schools, parks, and local essentials like Shoppers Drug Mart, LCBO. Access to TTC and MiWay at your doorstep and easy highway connections to the airport and local shopping centres.
812 Burnhamthorpe Rd #1110, Toronto, Ontario, M9C 4W1 Canada
En savoir plus au sujet du quartier et des commodités autour de cette résidence.
En savoir plus au sujet du quartier et des commodités autour de cette résidence
Demander maintenantSotheby’s International Realty Canada
3109 Bloor Street West, Unit 1
Toronto, Ontario, M8X 1E2
 This website may only be used by consumers that have a bona fide interest in the purchase, sale, or lease of real estate of the type being offered via the website. The data relating to real estate on this website comes in part from the MLS® Reciprocity program of the Toronto Real Estate Board. The data is deemed reliable but is not guaranteed to be accurate.